
Minimum Room Width Needed to Accommodate a 42-Inch Wide Dining Table
Determining the minimum room width needed to accommodate a 42-inch wide dining table requires careful consideration of human ergonomics and movement patterns. A dining table is the heart of a home, but failing to leave adequate breathing room can turn a beautiful piece of furniture into a functional obstacle.
By calculating the footprint of your chairs and the necessary clearance for people to walk behind them, you can ensure your dining area feels spacious rather than cramped. This guide breaks down the precise measurements you need to evaluate your floor plan and select the right furniture for your specific space.
Understanding the Basic Footprint of a 42-Inch Wide Table
A 42-inch wide dining table sits at a popular midpoint between narrow breakfast nooks and grand, formal banquet tables. This width is generous enough to allow for place settings on both sides while leaving space in the center for serving platters, candles, or floral arrangements. However, the surface area of the table is only the beginning of your spatial requirements.
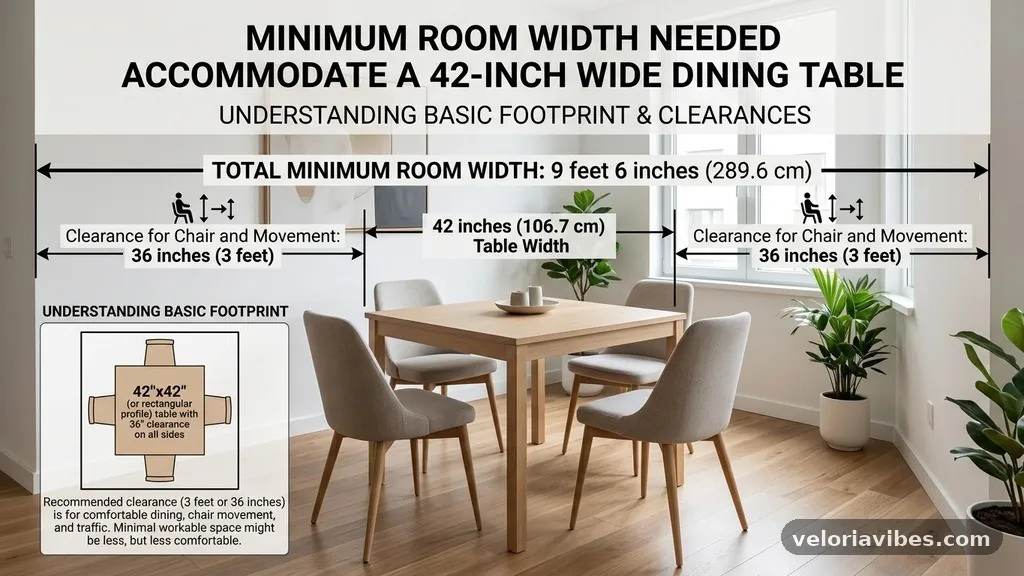
When you account for the table width, you must immediately add the space occupied by the seating. A standard dining chair typically measures between 18 and 22 inches in depth.
When someone is seated, they generally occupy about 24 inches of depth from the edge of the table to the back of the chair. Because you have two sides to consider, you are adding roughly 48 inches of depth to the table’s footprint just for the seating itself.
This baseline math brings your total width requirement to 90 inches, or 7.5 feet. If you have less than this, you will find it difficult to push your chairs back far enough to stand up or sit down comfortably. Understanding this core requirement is the first step in determining if your room can handle a table of this size without feeling like a storage closet.
Calculating Clearance for Traffic and Circulation
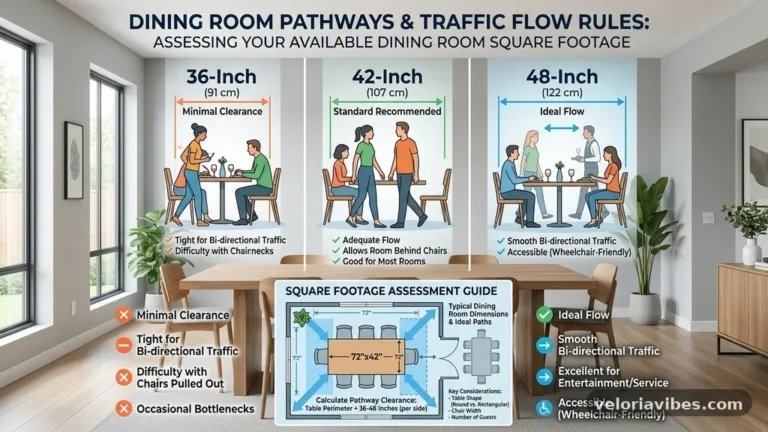
Beyond the space needed for sitting, you must account for the clearance required for people to walk behind seated guests. If your dining area is a thoroughfare—meaning people walk through it to reach the kitchen or a living room—you need even more room. A standard rule of thumb for comfortable circulation is to add at least 36 inches behind each chair.
If you have a 42-inch table, plus 24 inches of chair depth on each side, you are already at 90 inches. If you then add 36 inches of clearance on both sides for walking, your total width requirement jumps to 162 inches, or 13.5 feet. While this might seem like a large amount of space, it is the difference between a room that flows and one where guests must shimmy sideways to pass by.
Common mistakes often involve ignoring the “walk-behind” space. Many homeowners measure only the space required for chairs, forgetting that a dining room is rarely a static environment. If the table is positioned against a wall, you can reduce the clearance on that side, but you should never eliminate it entirely, as pulling out a chair requires a minimum of 24 inches of clearance to avoid scraping the wall.
Evaluating the Impact of Room Shape and Wall Placement
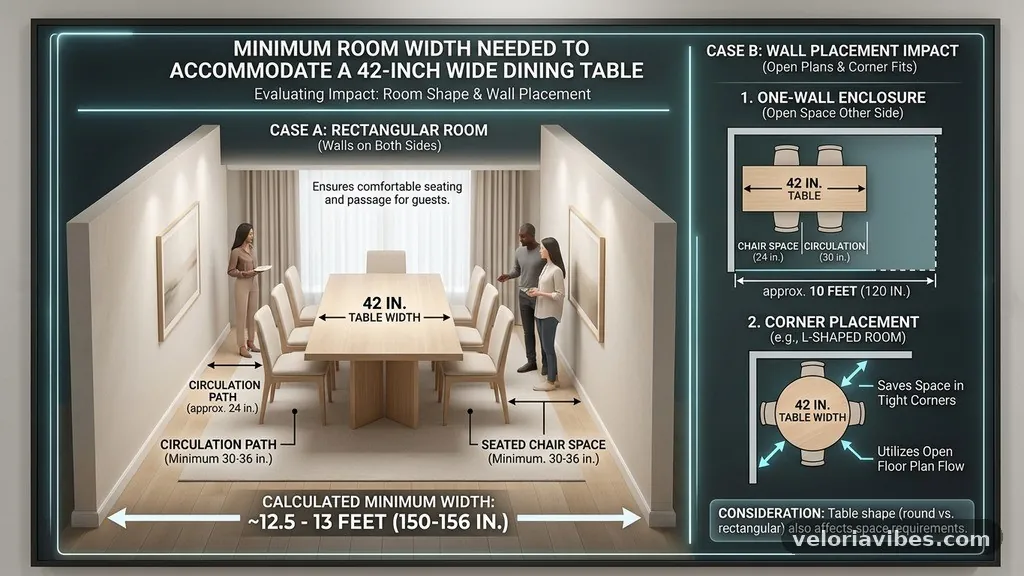
The shape of your room significantly influences how you place your furniture. A long, rectangular table in a narrow room can feel like a bowling alley if you don’t break up the lines. If your room is narrow, you might consider placing the table perpendicular to the long wall to open up the space.
When a 42-inch wide table is placed in a small room, it can dominate the floor plan. If you are working with tight dimensions, look for tables with pedestal bases or trestle legs. These designs provide more legroom and make it easier to slide chairs in and out without bumping into table legs, which can be a lifesaver in rooms that don’t meet the ideal width requirements.
Always consider the position of doors, windows, and built-in cabinetry. A room might be 12 feet wide on paper, but if there is a radiator or a low windowsill that prevents a chair from being pushed all the way in, your effective width is significantly reduced. Measure from the most restrictive point in the room, not just from wall to wall.
Choosing the Right Chair Style to Save Space
Not all chairs are created equal when it comes to spatial efficiency. If you are struggling to meet the minimum room width needed to accommodate a 42-inch wide dining table, the style of your seating can provide a few extra inches of breathing room. Opting for armless chairs is the most effective way to gain space.
Armchairs are inherently wider and require more room to push under the table. They also feel more substantial, which can make a small room look cluttered.
By choosing sleek, armless dining chairs, you can often save 2–3 inches on each side of the table. While this sounds minor, it can be the difference between a chair that fits and one that blocks a doorway.
Consider the visual weight of your furniture as well. Chairs with open backs or transparent materials, such as acrylic or metal wire, take up less “visual space.”
This won’t change your physical measurements, but it will prevent the room from feeling claustrophobic. A heavy, upholstered high-back chair might be comfortable, but in a tight room, it will make the space feel significantly smaller.
Accounting for Rugs and Floor Coverings

A rug can define your dining area, but it also introduces a new set of spatial challenges. If your rug is too small, the back legs of your chairs will catch on the edge of the rug every time someone moves to sit down or get up. This is not just annoying; it causes wear and tear on both the rug and the chair legs.
To avoid this, your rug should extend at least 24 to 30 inches beyond the edge of your 42-inch wide table on all sides. This ensures that even when the chair is pulled out, all four legs remain on the rug. If your room is already tight, a large rug can make the space feel smaller by emphasizing the lack of floor space.
If you find that a rug of this size exceeds your room’s dimensions, you might be better off skipping the rug entirely. Hardwood or tile floors are often more practical for dining areas anyway. If you insist on a rug, look for low-pile or flat-weave options that are less likely to create a tripping hazard or catch chair legs.
The Role of Lighting and Overhead Fixtures
Lighting fixtures aren’t just decorative; they are part of the spatial equation. A low-hanging chandelier over a 42-inch table can make a room feel smaller if it’s too large or placed too low. You should aim to hang your light fixture about 30 to 36 inches above the tabletop.
If your table is very long, consider using multiple smaller pendants rather than one massive statement piece. This helps distribute light more evenly and keeps the visual lines of the room open. If you have a small room, a large, bulky light fixture can make the ceiling feel lower, which exacerbates the feeling of being cramped.
Always ensure that your light fixture is centered over the table. If your table isn’t centered in the room, the lighting can make the imbalance feel more pronounced. Use the light fixture as a focal point to draw the eye upward, which can help create a sense of height and volume in a room that might otherwise feel narrow.
Considering Table Length and Seating Capacity
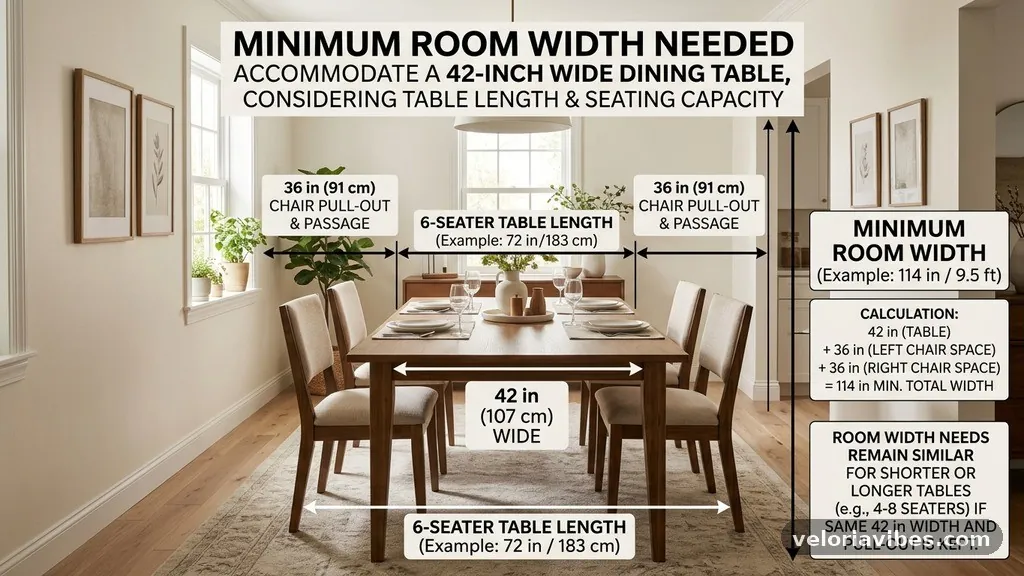
While the width of your table is 42 inches, the length will dictate how many people you can seat. A 42-inch wide table that is 60 inches long is quite different from one that is 96 inches long. As you increase the length, you increase the number of chairs, which in turn increases the amount of clearance needed around the table.
If you are seating people at the ends of the table, you need to add at least 36 inches to the length of the table to account for the chair and the space for that person to sit. This is a common oversight when planning a dining room layout. Many people calculate the width correctly but forget that the length also requires significant clearance.
For more information on standard dimensions and furniture planning, consult the National Furniture Association for industry-standard spacing guidelines. They offer resources that can help you visualize how different table sizes impact the flow of your home. Always prioritize the number of people you actually host on a regular basis rather than planning for the once-a-year holiday gathering.
Managing Traffic Patterns in Open-Concept Spaces
In open-concept homes, the dining area often flows directly into the kitchen or living area. This can make it difficult to define the boundaries of the dining space. In these scenarios, the “minimum width” is not just about the walls, but about how the furniture interacts with the surrounding zones.
If your dining table is adjacent to a kitchen island, ensure there is at least 48 inches between the edge of the table and the island. This allows for a person to sit at the table while another person walks through the kitchen. If you don’t have this space, you might need to consider a smaller table or a different orientation.
Avoid placing your dining table in a direct line with high-traffic doorways. If people have to walk through the “seating zone” to get from the front door to the kitchen, the space will never feel comfortable. If you can’t avoid this, consider placing a small console table or a rug to subtly guide traffic around the dining area rather than through it.
Using Mirrors and Decor to Expand the Space
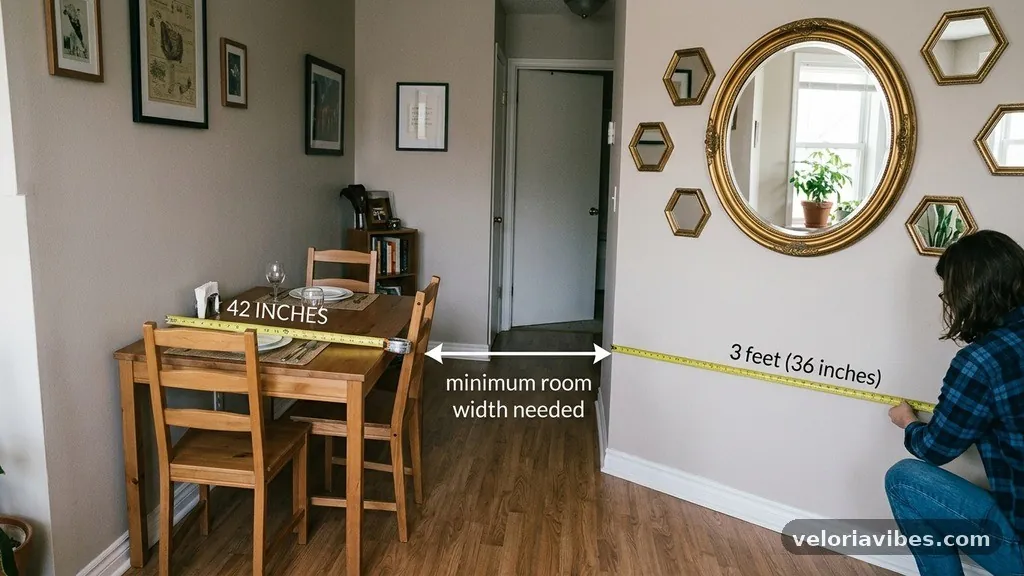
When your room is at the absolute minimum width needed for your table, you have to use visual tricks to make the room feel larger. Mirrors are the oldest trick in the book for a reason. Placing a large mirror on one of the walls in the dining area can reflect the table and the rest of the room, creating an illusion of depth.
Light-colored walls and furniture can also help. A dark wood table in a tight, dark room will feel heavy and oppressive.
A table with a lighter finish or a glass top can make the room feel much more open and airy. Glass tables are particularly effective in small spaces because they allow you to see the floor through the table, which tricks the eye into thinking there is more space.
Keep wall decor simple. A busy gallery wall in a narrow room can make the space feel cluttered and smaller.
Instead, choose one large piece of art that complements the room’s color palette. This provides a focal point without overwhelming the visual field.
Addressing Potential Problems Before Purchasing
Before you buy a 42-inch wide table, do a “cardboard mockup.” Use painter’s tape to mark the dimensions of the table on your floor.
Then, place your current chairs around the taped area and actually sit in them. Try to stand up and walk around the table as if you were moving through the room.
This simple exercise is the most effective way to identify potential issues. If you find yourself hitting the wall or bumping into a door frame, you will know immediately that the 42-inch width is too much for your specific room. It is much better to find this out with cardboard and tape than after you have invested in a heavy piece of furniture.
Also, consider the weight of the table. A solid wood table is difficult to move once it is in place.
If you are in a rental or a home where you might want to rearrange furniture occasionally, look for a table that is sturdy but not impossible to shift. Think about the long-term flexibility of the piece, not just how it fits today.
Frequently Asked Questions
Is 24 inches of clearance enough for a dining chair?
While 24 inches is the absolute minimum needed to pull a chair out, it is rarely comfortable. If you have the space, aim for 30 to 36 inches so that guests can stand up and move away from the table without feeling cramped or bumping into others.
Can I put a 42-inch wide table in a 10×10 room?
Yes, you can, but it will be tight. A 10×10 room provides 120 inches of width. If you have a 42-inch table and 24 inches of chair depth on each side, you are at 90 inches. This leaves 30 inches total—or 15 inches on each side—for clearance, which is below the ideal, but manageable if you don’t have a high-traffic path through the room.
What is the best shape for a dining table in a small room?
Round tables are often better for small, square rooms because they lack sharp corners, making it easier to walk around them. However, if your room is long and narrow, a rectangular table is usually more space-efficient because it follows the lines of the room.
Does table width affect seating capacity?
Table width primarily affects how much space you have for place settings and centerpieces. While a wider table is more comfortable for dining, it does not necessarily increase seating capacity; that is determined by the length of the table.
Should I prioritize table width or room clearance?
Always prioritize room clearance. A table that is too large for a room will make the entire space feel dysfunctional, regardless of how beautiful the table itself is. It is better to have a slightly narrower table that allows for easy movement than a wide table that makes the room feel like a hallway.
The process of choosing the right furniture starts with an honest assessment of your floor plan. While a 42-inch wide table offers a comfortable surface for dining and hosting, it demands a specific amount of floor space to remain functional. By ensuring you have at least 90 inches of width for the table and chairs, and ideally more for traffic, you can create a dining area that is as practical as it is inviting.
Remember that your furniture should serve your lifestyle, not dictate your movement. If you find your room is just shy of the requirements, don’t hesitate to look for sleeker chair designs or alternative table shapes to reclaim your space. Measuring carefully now will save you from the frustration of a crowded room later, allowing you to enjoy your home to the fullest.