36-Inch vs 42-Inch vs 48-Inch Dining Room Pathways: Traffic Flow Rules
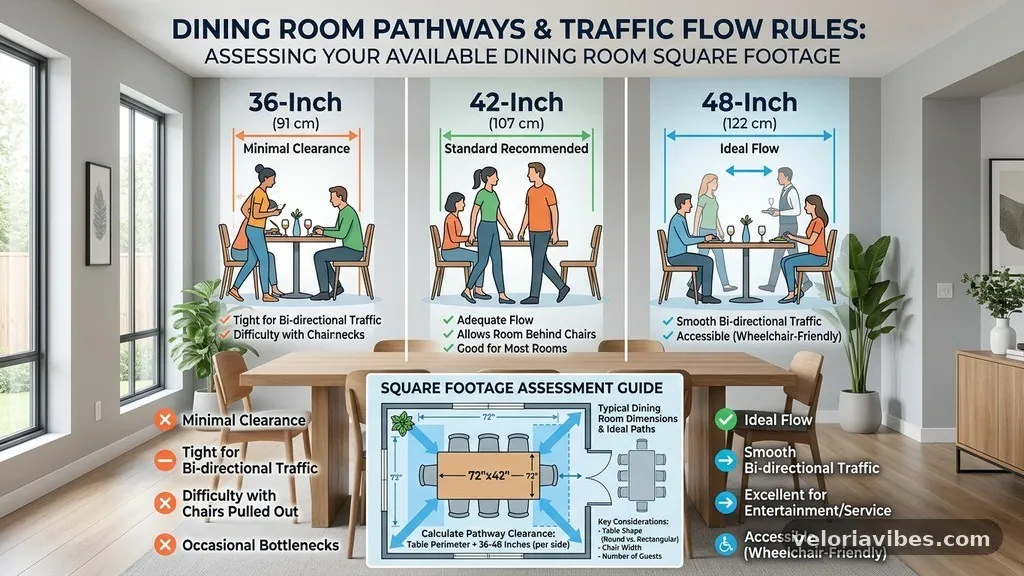
Deciding between 36-inch vs 42-inch vs 48-inch dining room pathways is essential for creating a space that feels both comfortable and functional. When you balance the size of your table against the surrounding circulation area, you ensure that guests can move freely without bumping into walls or furniture. Understanding these clearance standards prevents the common mistake of overcrowding, which often makes a room feel tight and chaotic.
By mapping out your floor plan with these specific measurements in mind, you will create a dining area that supports easy movement and relaxed social interactions. Use this guide to determine exactly how much room you need to keep your home feeling open and inviting.
Assessing Your Available Dining Room Square Footage
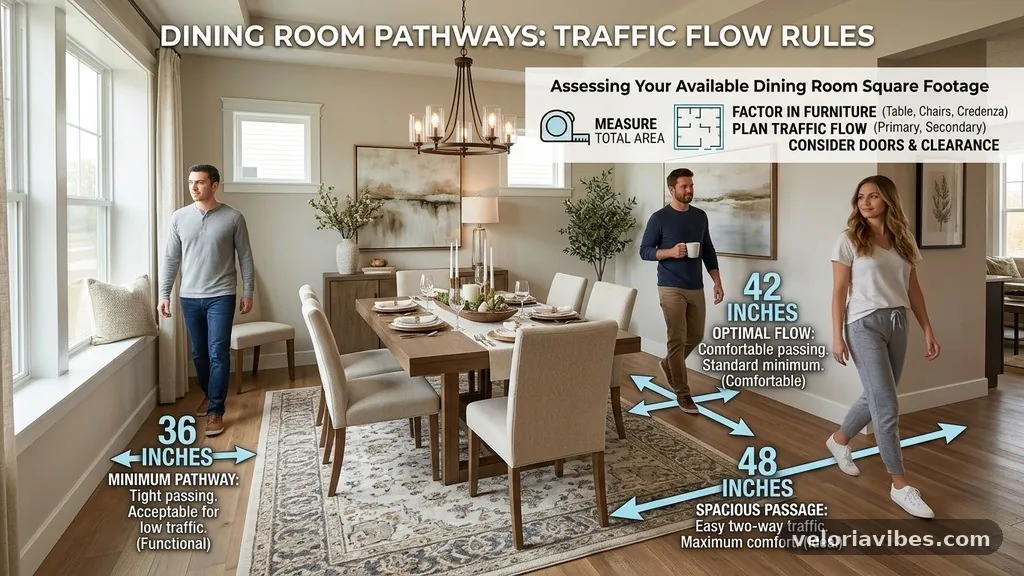
Before you commit to a specific table size or layout, you must measure your room accurately. Begin by identifying the total square footage of the space and account for any fixed architectural features like built-in cabinets, fireplaces, or doorway swings. Many homeowners make the mistake of measuring only the area under the table, ignoring the need for “dead space” that is actually essential for chair movement.
A good rule of thumb is to clear away all existing furniture first. Use painter’s tape to mark the footprint of your desired table on the floor. Once the table footprint is established, measure the distance from the edge of that tape to the nearest wall or obstruction.
If that distance is less than 36 inches, your dining room will feel restricted during meals. Remember that these measurements represent the absolute minimums; if you have the luxury of extra space, always lean toward the wider end of the spectrum to improve the flow of movement.
Understanding the 36-Inch Standard for Tight Spaces
The 36-inch pathway is widely considered the absolute minimum for a functional dining environment. This distance allows a person to walk past someone who is already seated at the table without requiring the seated guest to tuck their chair in completely. In smaller dining rooms or open-concept apartments, this distance is often the only viable option to accommodate a standard-sized table.
However, using a 36-inch clearance comes with specific trade-offs. It can make the room feel somewhat cramped if you have a large family or frequently host dinner parties. If you choose this layout, ensure your chairs are low-profile and don’t feature bulky armrests that extend too far into the path.
A common mistake here is underestimating the depth of the chair itself. When a chair is pulled out to sit down, it occupies about 18 to 24 inches of space. If you only have 36 inches of total clearance, you are leaving very little room for someone to navigate behind that chair.
Optimising for Comfort with 42-Inch Pathways
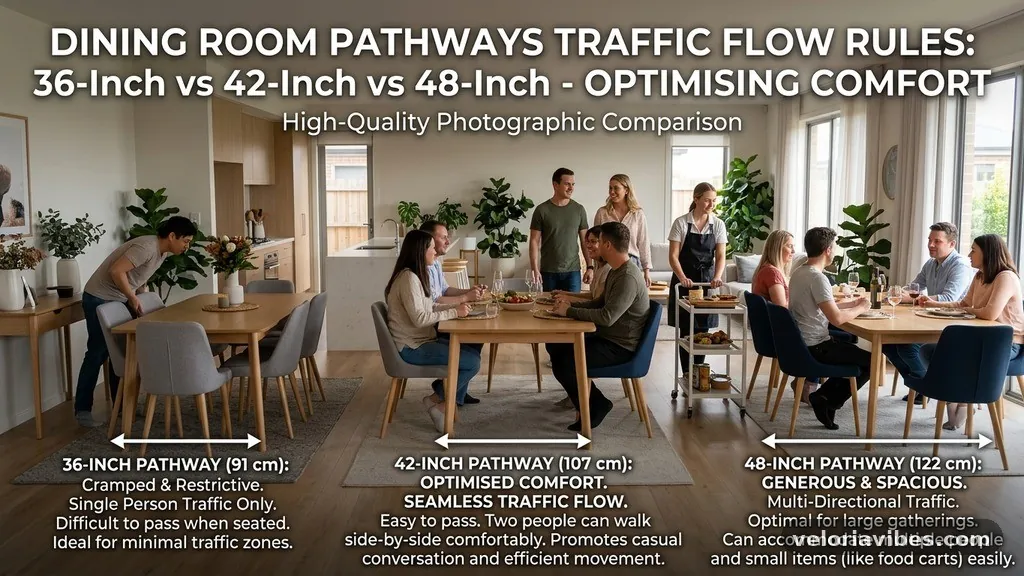
Moving up to a 42-inch clearance creates a significantly more relaxed atmosphere. This extra six inches might seem negligible on paper, but in practice, it transforms how people interact with the room. It provides enough space for someone to walk behind a seated guest comfortably, even if the guest is leaning back slightly or moving their chair to adjust their position.
This measurement is the “sweet spot” for many residential dining rooms. It offers a balance between maximizing the table size and maintaining a sense of openness. If your dining area serves as a thoroughfare to other parts of the house—such as a kitchen or a patio—the 42-inch pathway is highly recommended.
It prevents the dining area from becoming a bottleneck during busy evenings. Avoid the temptation to push your table closer to the wall just to fit a larger piece of furniture; the visual weight of a table that is too large for the room will diminish the impact of your decor regardless of the table’s quality.
The Luxury of 48-Inch Pathways for Flow
A 48-inch pathway is the gold standard for high-traffic dining rooms. When you provide four feet of clearance, you eliminate the “squeeze” factor entirely. This is particularly important in homes with young children, pets, or individuals who use mobility aids, as it ensures that nobody feels crowded or restricted while navigating the room.
In luxury design or open floor plans, the 48-inch rule allows the dining room to feel like a destination rather than a cramped transition zone. It provides enough buffer that even if two people are standing or walking behind the chairs, they won’t collide. While this requires a larger room footprint, it is an investment in long-term comfort.
If you have the space, don’t feel obligated to fill it with a larger table just because you can. Sometimes, the beauty of a 48-inch clearance is simply the aesthetic calm that comes from having a generous amount of empty floor space around your centerpiece.
Measuring Clearance Around Round Tables
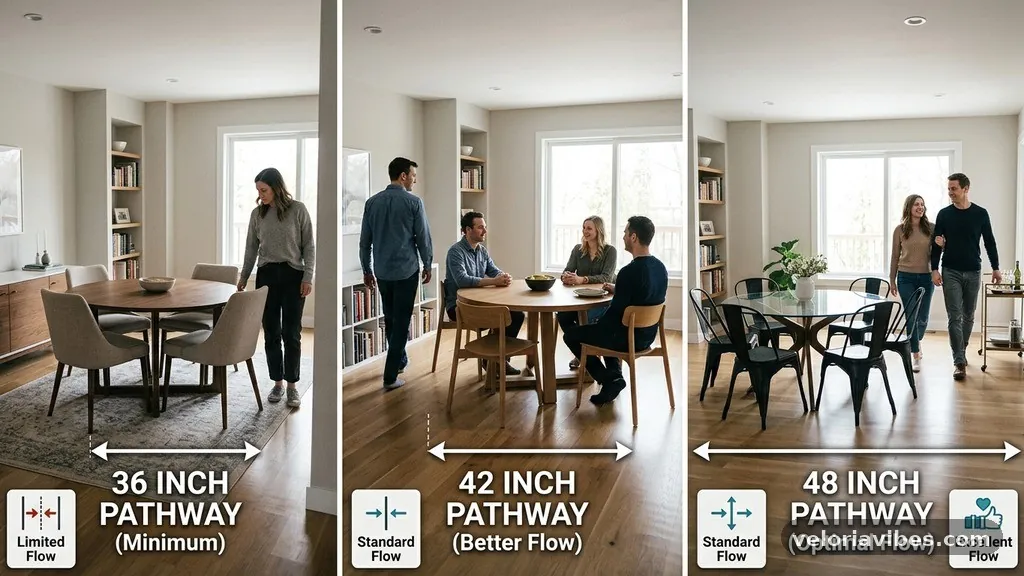
Round tables introduce a unique set of challenges and opportunities for traffic flow. Because the edges of the table curve away from the walls, you actually gain a bit more breathing room at the corners compared to a rectangular table. However, you must measure from the widest point of the table to the nearest wall to ensure your 36-inch or 42-inch pathway remains consistent.
When working with a round dining table, keep in mind how the chairs are arranged. If the chairs are placed in a way that their backs align with the circular perimeter, the footprint of the seating area becomes more uniform. You can consult the Architectural Digest resources on interior design standards to see how professional floor plans account for these circular shapes.
A common mistake is measuring only to the edge of the table and forgetting that the chairs, when pulled out, extend the footprint by a significant margin. Always calculate your clearance based on the total area occupied by both the table and the chairs in the “pushed-out” position.
Accounting for Chairs and Seating Depth
The size of your dining chairs is a critical variable in your pathway calculations. A heavy, high-backed wooden chair with arms will naturally occupy more space than a slim, armless upholstered chair. Before finalizing your room layout, measure the depth of your chairs from the front edge to the backrest.
If your chairs are particularly bulky, you may need to shift from a 36-inch to a 42-inch clearance simply to maintain the same level of accessibility. When a guest sits, they typically need about 18 inches of depth to push their chair out comfortably from the table. If you have a 36-inch pathway, and the chair occupies 20 inches when in use, you are left with only 16 inches of walking space.
This is often insufficient for a smooth transition. Always prioritize the comfort of the seated guest; if they feel like they are “in the way” of everyone walking by, the dining experience will suffer.
Strategic Furniture Placement in Open Layouts
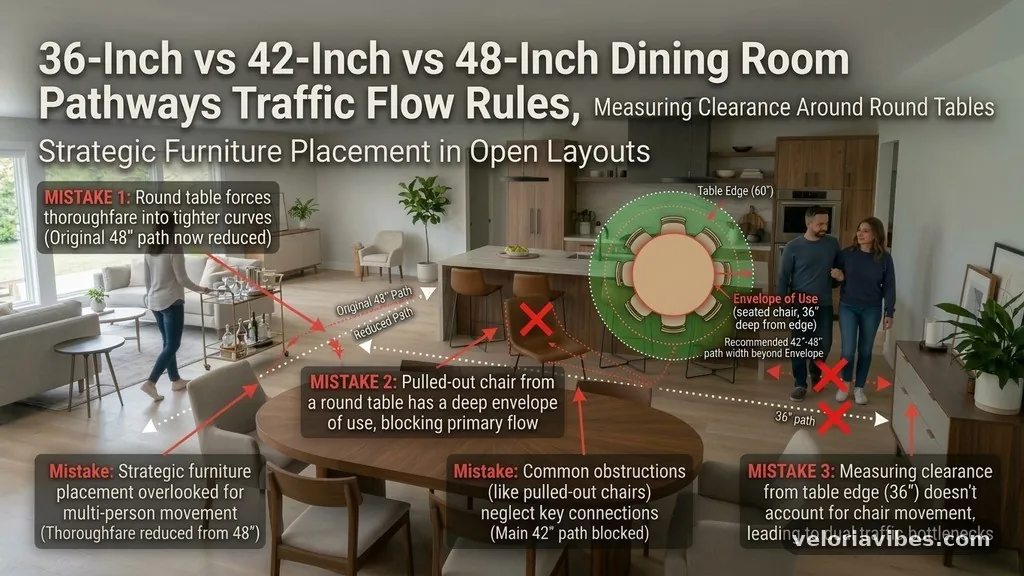
In open-concept homes, the dining room often flows directly into the living room or kitchen. This means your pathways aren’t just limited to the walls; they are also defined by the placement of other furniture like consoles, sideboards, or sofas. When planning these zones, treat your dining furniture as a distinct island.
Try to maintain the 42-inch or 48-inch standard between the dining table and any other major furniture items. If you have a sideboard or buffet against the wall, measure your clearance from the edge of the table to the front of that cabinet, not just the wall itself.
A common mistake is failing to account for the depth of these secondary pieces, which can quickly shrink a generous walkway into a narrow, difficult-to-navigate corridor. If you find your space is too tight, consider using a narrow console table or wall-mounted shelving to save precious inches of floor space.
Managing Traffic Patterns for Daily Use
Think about the primary traffic patterns in your home. Does the path to the kitchen pass through the dining room?
If so, your dining room is a high-traffic zone, and you should aim for the wider 48-inch pathways to accommodate the constant movement. If the dining room is rarely used except for formal dinners, you might get away with 36 inches to maximize the size of the table.
Consider the “flow” of a typical meal. If you are constantly getting up to grab items from the kitchen, the path needs to be clear of obstacles. Ensure that your table placement doesn’t force people to walk around the entire length of the table to get to a seat.
If the room layout forces a bottleneck, your furniture might be too large for the space. Don’t be afraid to downsize your table to improve the overall functionality of the room; a smaller table that is easy to navigate around is often more useful than a large one that makes the room feel cluttered.
Common Mistakes to Avoid in Room Layouts

One of the most frequent errors is ignoring the “doorway effect.” If your dining room has a door leading to a hallway or a kitchen, ensure that the path to that door remains unobstructed even when chairs are occupied.
Another mistake is placing a large rug that is too small for the table. If the rug is too small, the back legs of the chairs will catch on the edge of the rug every time a guest tries to sit down, making the movement feel jerky and difficult.
Avoid placing floor-to-ceiling cabinets or large, heavy bookcases directly against a pathway, as these create a psychological sense of enclosure that makes a narrow path feel even tighter. If you have limited space, use mirrors or light-colored walls to create an illusion of depth. Lighting also plays a role in how a room feels; a chandelier that hangs too low can make a space feel smaller, while well-placed recessed lighting can make a 36-inch path feel much more open and airy.
Refining Your Final Dining Room Plan
Once you have established your preferred pathway width, double-check your plan with a “mock-up.” You can use cardboard boxes or even just masking tape on the floor to simulate the footprint of the table and chairs. Walk through the space as if you were serving a meal.
Do you have to turn sideways to get past a chair? Is there enough room for someone to stand up and walk away from the table without disturbing the person next to them?
These practical tests are far more valuable than any theoretical measurement. If you feel restricted during your mock-up, adjust your furniture placement or consider a smaller table size.
Remember that the goal is not to maximize the number of people you can seat, but to maximize the comfort of everyone in the room. A well-planned space where people can move effortlessly is always more successful than one that looks impressive but feels difficult to navigate.
Frequently Asked Questions
Is a 36-inch pathway enough for a main thoroughfare?
While 36 inches is the accepted minimum for dining room clearance, it is generally too narrow for a primary, high-traffic hallway. If your dining area is the main path to the kitchen or a back door, aim for at least 42 to 48 inches to ensure people can pass without bumping into seated guests.
How many people can realistically fit at a 48-inch round table?
A 48-inch round table typically seats four people very comfortably. While you might be able to squeeze in five or six with smaller chairs, doing so will significantly reduce the clearance between the chairs and the walls, potentially violating your desired pathway standards.
What should I do if my room is too small for the 36-inch rule?
If your room cannot accommodate a 36-inch clearance, consider using a drop-leaf table or a wall-mounted console that can be expanded only when needed. Alternatively, you might opt for bench seating on one side, which can be tucked completely under the table to regain floor space when not in use.
Does the 4-inch rule for furniture apply to dining rooms?
The 4-inch rule usually refers to the distance required to clean behind or beside furniture, but in dining rooms, we prioritize the 36-inch to 48-inch rule to ensure human movement. Do not confuse the two; you need significantly more space for people to walk than you do for a vacuum or mop.
How do I account for chairs in my room measurements?
Always measure the footprint of the table plus 24 inches for every side where a chair will be placed. This accounts for the chair being pulled out. Once you have that total footprint, the remaining space between that perimeter and your walls should meet your chosen 36, 42, or 48-inch pathway standard.
Conclusion
Achieving the right balance when choosing between 36-inch vs 42-inch vs 48-inch dining room pathways is the difference between a room that feels cramped and one that feels thoughtfully designed. By prioritizing circulation and respecting the physical requirements of your furniture, you create an environment that invites conversation rather than obstruction. Always measure your space twice, account for the depth of your chairs, and remember that comfort is measured not just by the size of the table, but by the ease of movement around it.
If you find yourself struggling with a tight layout, don’t hesitate to scale back your furniture to gain the breathing room your home deserves. Take these principles, map out your floor plan, and enjoy a more functional dining experience in your own home.