The “Room Width + Room Length in Feet = Fixture Inches” Formula Test
Introduction
The standard chandelier size formula calculates a lighting fixture diameter in inches by adding a room length and width measured in feet. Homeowners and interior design enthusiasts often rely on this simple math shortcut to choose home decor that achieves visual balance.
This article examines whether that traditional rule of thumb holds up against professional interior design standards. Readers will learn how to measure spaces accurately, evaluate ceiling height considerations, and understand the mathematical limits of common lighting guidelines.
Decoding the Room Width Plus Room Length in Feet Equals Fixture Inches Rule
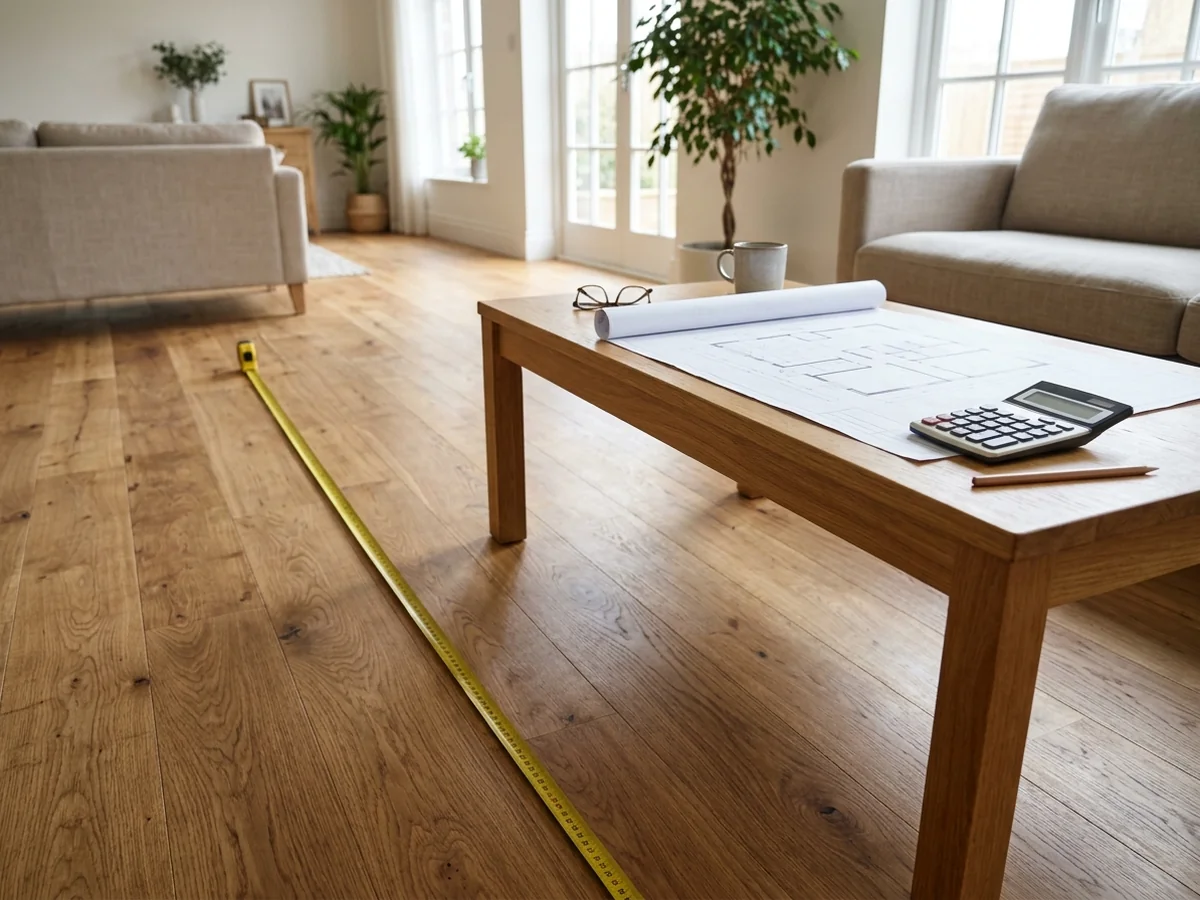
The calculation starts by taking a space’s length and width in feet, adding those two numbers together, and treating the resulting sum as inches. For example, a room measuring ten feet wide by twelve feet long yields a sum of twenty-two, which translates directly to a twenty-two inch diameter fixture according to this method. Because 1 foot equals 12 inches mathematically, this shortcut converts structural room dimensions into a direct lighting scale without requiring complex geometry.
Understanding the why behind this formula reveals that it serves as a rapid rule of thumb rather than a rigid physical law. Interior design standards often use this quick arithmetic as a rapid baseline for a chandelier diameter calculation. By converting feet directly to inches in the final total, the heuristic provides an immediate starting point for homeowners and DIY decorators who need a fast estimate before exploring specific furniture layouts or ceiling heights.
Applying this room dimension lighting guide requires practical steps to avoid common mistakes. A frequent error is relying solely on the arithmetic without factoring in visual weight or open floor space, which can leave a sprawling room with an undersized centerpiece. Furthermore, decorators must remember that 1 inch equals 2.54 cm when translating imported fixture specifications. While professional guidelines recommend evaluating overall room dimensions, this additive shortcut remains a popular baseline for initial planning.
Testing the Math: Dimensional Conversion and Unit Mechanics

Translating linear room footage directly into fixture inches relies on a specific unit shift that turns room measurements into decorative dimensions. Since 1 foot equals 12 inches, the math takes room dimensions originally measured in feet and treats them as if they were inches. Adding a room width and length together in feet produces a baseline number, and that same numerical value is then expressed in inches for the lighting fixture.
Converting these measurements for international projects requires switching between imperial units and the metric system. Because 1 inch equals 2.54 cm, decorators working outside the United States must multiply the resulting inch value by 2.54 to find the correct metric diameter. This conversion ensures that fixtures selected using a room dimension lighting guide translate accurately across different regional manufacturing standards.
Evaluating whether this direct translation yields a mathematically sound proportion depends heavily on the specific space. Room proportions vary widely, and turning spatial feet directly into fixture inches creates an oversimplified scale that ignores ceiling height, furniture bulk, and open floor space. While the resulting measurement provides a quick baseline, it does not guarantee ideal visual balance across every interior layout.
Why This Formula Is Often Considered an Oversimplification
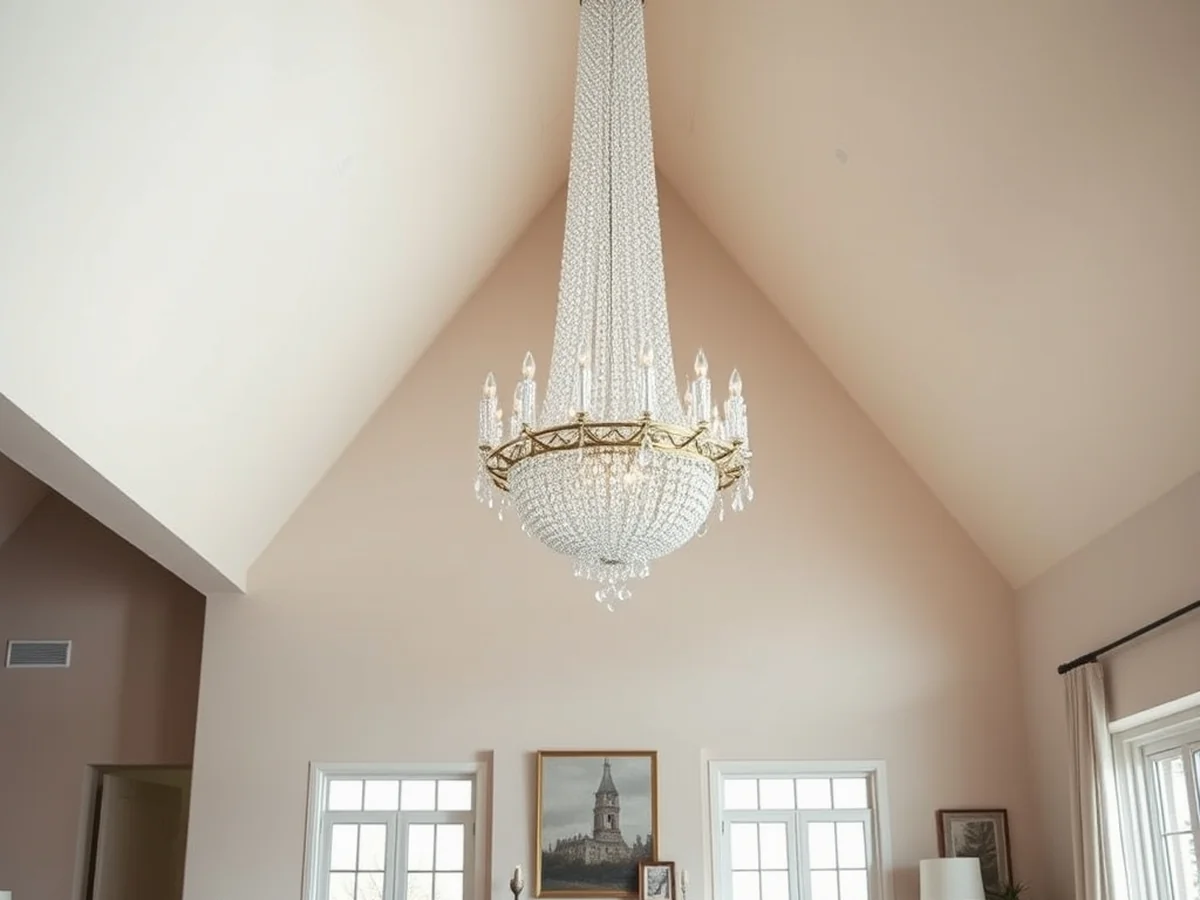
The traditional chandelier size formula falls short because it relies entirely on a room’s horizontal footprint while completely ignoring vertical volume. Adding together room width and room length only accounts for two-dimensional floor space. Interior environments exist in three dimensions, meaning vertical airspace plays an equal role in how a lighting fixture visually interacts with its surroundings. When evaluating a standard chandelier diameter calculation, relying only on floor metrics fails to capture how a space truly feels.
Vertical Volume and Ceiling Height Limitations
Open concept spaces, high ceilings, and vaulted rooms severely distort standard calculations. A tall or sloped ceiling creates vast amounts of empty overhead space that swallows a small light fixture. Standard rules of thumb assume a flat, average ceiling height. When rooms expand upward, a fixture sized solely by floor dimensions will look undersized and disconnected from the architecture. Precise measurements matter because 1 foot equals 12 inches, and 1 inch equals 2.54 cm, but raw math cannot fix a poor scale choice.
Visual Weight and Furniture Mass
Relying solely on horizontal floor dimensions also ignores visual weight and furniture mass. Dense, heavy furniture requires a fixture with substantial physical presence to maintain balance in the room. A delicate or sparse design might measure correctly on paper yet fail to anchor the space effectively because it lacks the necessary mass to match large furnishings below. This oversight often disrupts lighting scale for dining rooms, especially when heavy wooden tables are paired with slender metallic frames.
Practical Steps for Better Scale
To bypass the limits of basic rules, factor in both architectural height and interior mass. Typical guidance suggests that the recommended clearance between the tabletop and the lowest decorative element is 30 to 36 inches. Assess the entire volume of the room before making a final purchase, ensuring the fixture bridges the gap between horizontal and vertical elements seamlessly.
Applying the Formula to Dining Rooms
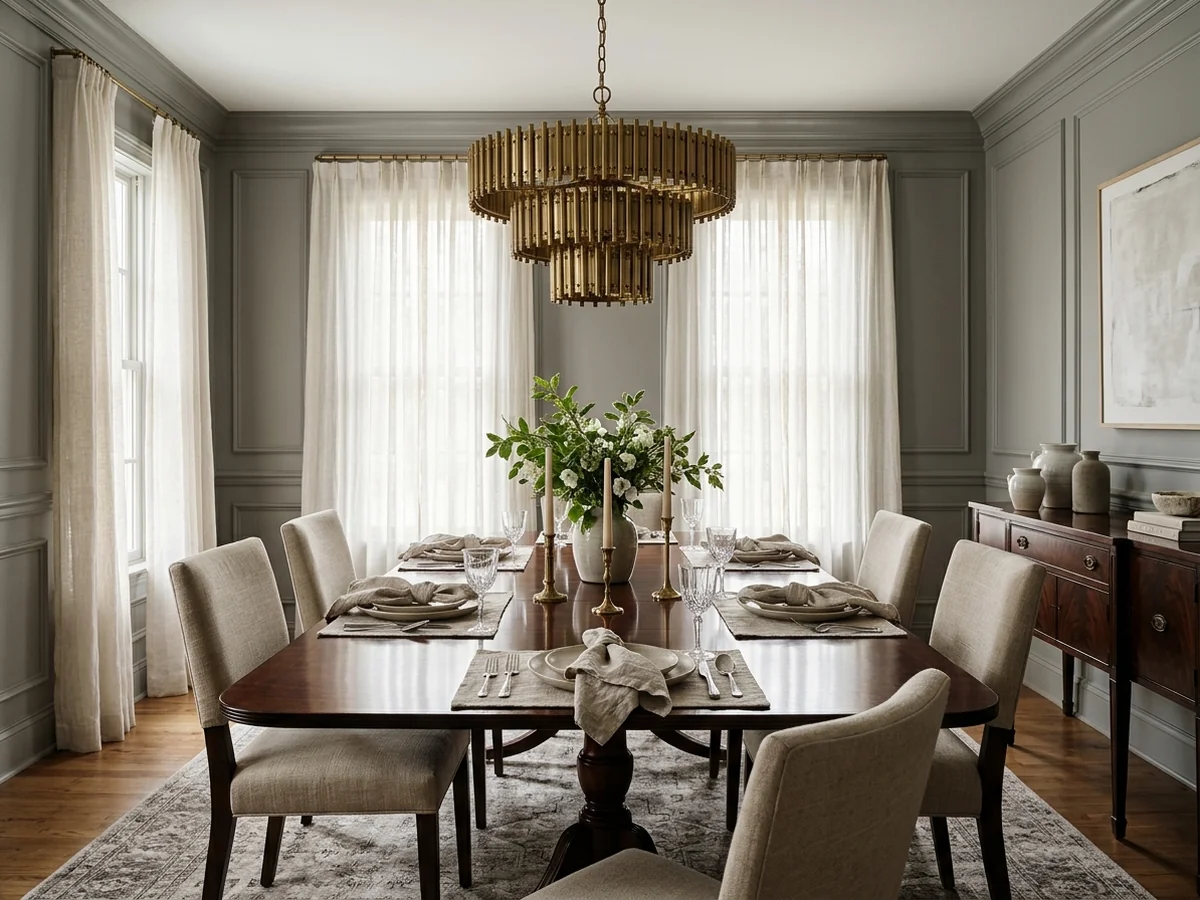
Dining rooms require a completely different sizing approach than open ambient spaces because the fixture must anchor a specific piece of furniture instead of illuminating the room as a whole. Ambient center of room installations rely strictly on total square footage and room boundaries. Functional dining spaces demand a lighting scale for dining rooms that relates directly to the width and length of the eating surface beneath it.
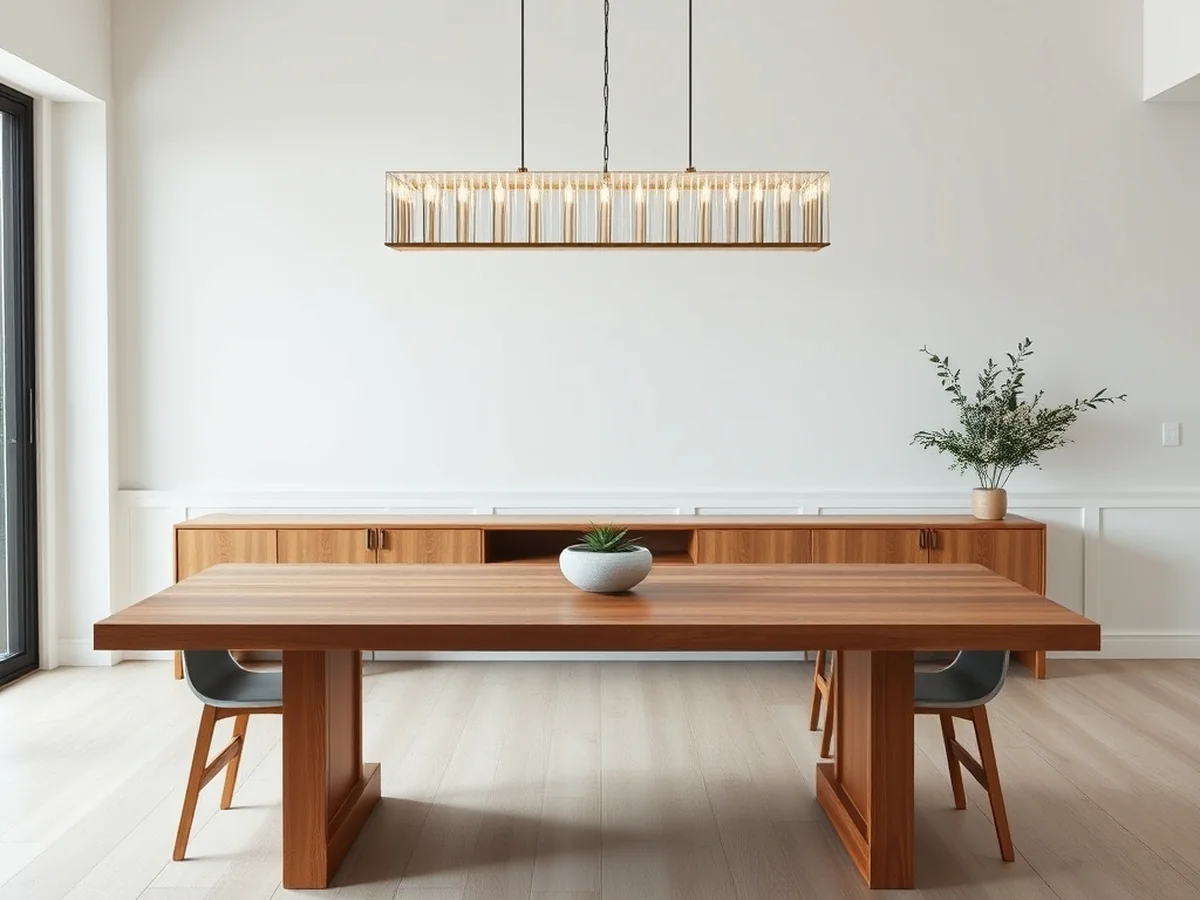
A task focused piece over a dining table needs to account for the physical boundaries of the furniture rather than the empty floor area. If a fixture matches the full scale derived from open room dimensions, it often overwhelms a modest dining table. Designers typically narrow the selection so the diameter measures about one-half to two-thirds the width of the table itself.
Tabletop clearance and the physical boundaries of furniture dictate both the width of the fixture and the chandelier hanging height over dining table setups. Common guidance suggests maintaining a clearance of 30 to 36 inches between the tabletop and the lowest decorative element of the hanging piece. This ensures guests can converse across the table without visual obstruction while keeping the hardware safely out of the way.
Accounting for Table Dimensions and Extension Leaves
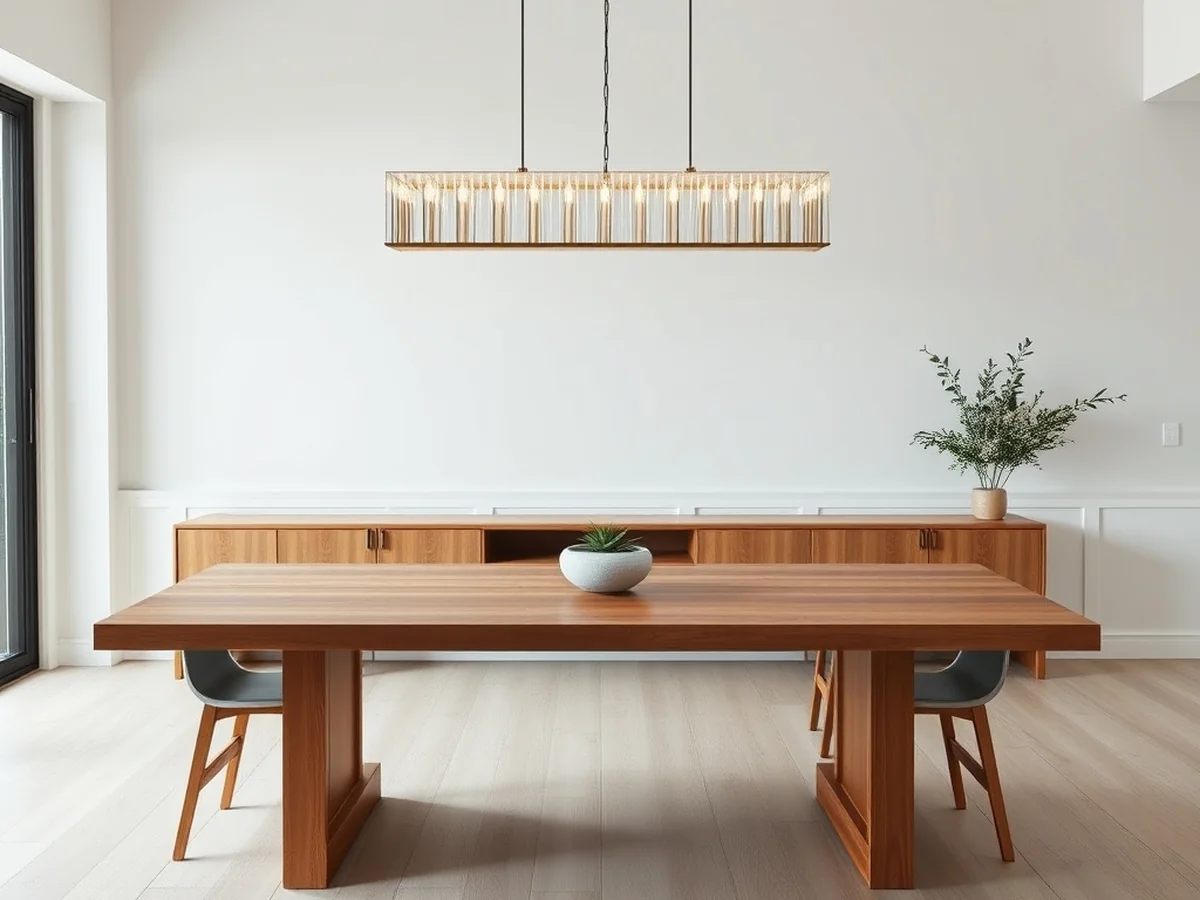
Dining table length and width interact directly with the lighting scale for dining rooms by establishing the primary horizontal plane that the overhead fixture must balance. A narrow table requires a more slender profile to avoid overwhelming the furniture below, whereas a wide table demands a wider spread of light.
Extension leaves complicate this balance by altering the table footprint dynamically during hosting events. When a table expands, the overhead illumination can suddenly appear undersized relative to the new, longer surface area.
Interior design standards suggest several practical adjustments for hosting scenarios where the table grows in size. You can maintain visual harmony by applying these specific mitigation strategies:
- Select a hanging height that keeps the lowest point within standard clearance guidelines while accommodating the expanded table span.
- Choose an adjustable hanging chain or cord system so you can raise the fixture slightly if an expanded table shifts the room traffic flow.
- Incorporate supplementary ambient lighting sources nearby to compensate when the primary hanging piece looks visually narrow over a fully extended table.
Fluctuating table footprints shift the focal point of the dining space. Keeping these dimensions in mind ensures the chosen overhead piece anchors the room effectively whether the table is fully closed or extended for guests.
Ceiling Height Considerations and Vertical Proportion
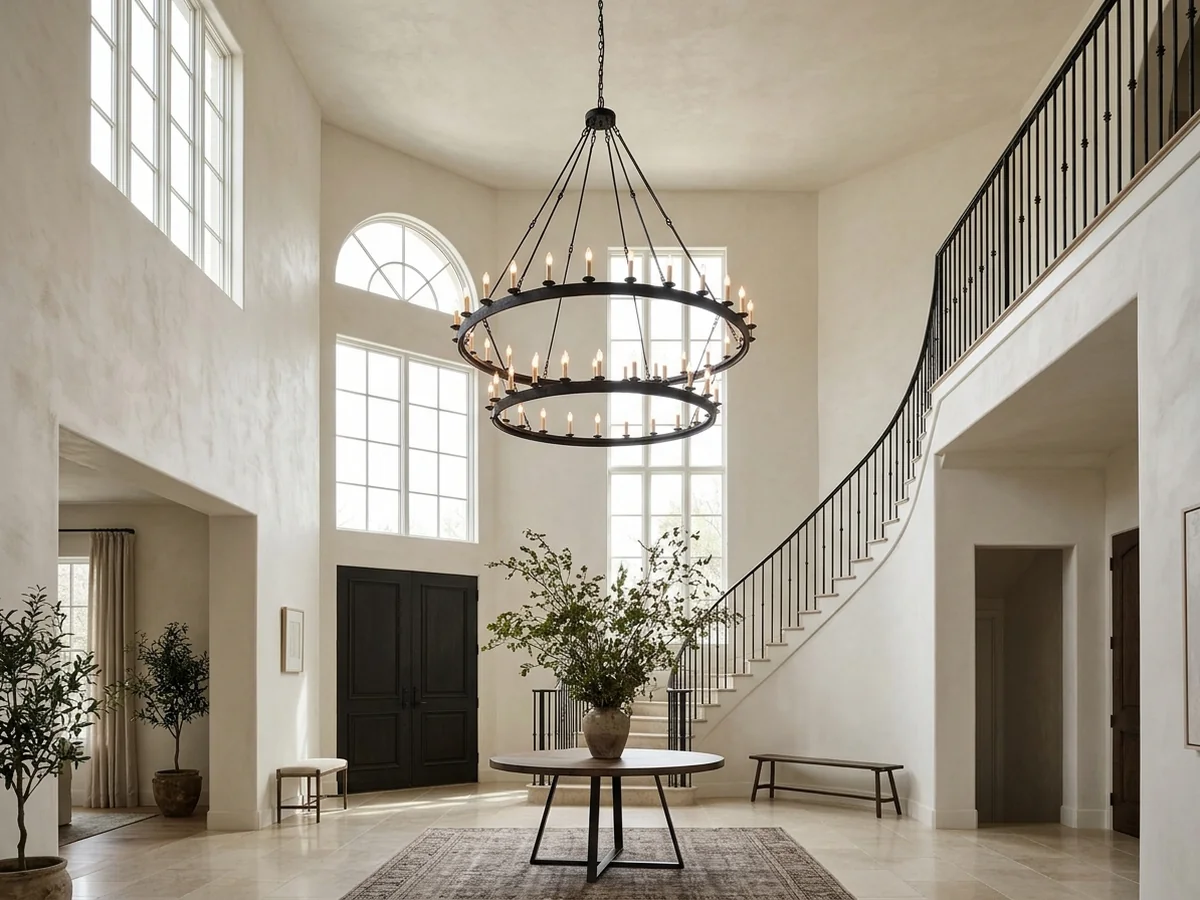
Tall vertical spaces shift visual perception and often require scaling up a lighting fixture to maintain proper proportion within the room. A higher ceiling creates vast open air, meaning standard diameter dimensions can easily look undersized and lost overhead. When determining how to size a chandelier for a room with elevated ceilings, interior design standards recommend scaling the fixture upward to preserve visual weight. For metric conversions during your chandelier diameter calculation, remember that 1 foot equals 12 inches, and 1 inch equals 2.54 cm.
Installing a lighting fixture under lower eight foot rooms introduces strict safety and aesthetic constraints. Clearance and physical safety dictate that the lowest hanging point must sit high enough to prevent accidental contact, especially in high traffic pathways. A common mistake in low spaces is ignoring the ceiling canopy and fixture drop length, which can cause the lowest point of the chandelier to hang too low into the room. To prevent this error, carefully calculate your room dimension lighting guide parameters before purchasing hardware.
Practical steps for vertical installation require measuring the exact distance from the floor to the ceiling before adjusting suspension chains or downrods. Connecting the upper mount securely to the lower body keeps the entire drop proportional to the vertical plane. When positioning lighting over a dining surface, typical practice suggests maintaining a recommended clearance of 30 to 36 inches between the tabletop and the lowest decorative element. Following these precise vertical measurements ensures both safety and balanced room proportion.
Weight and Structural Support Limits
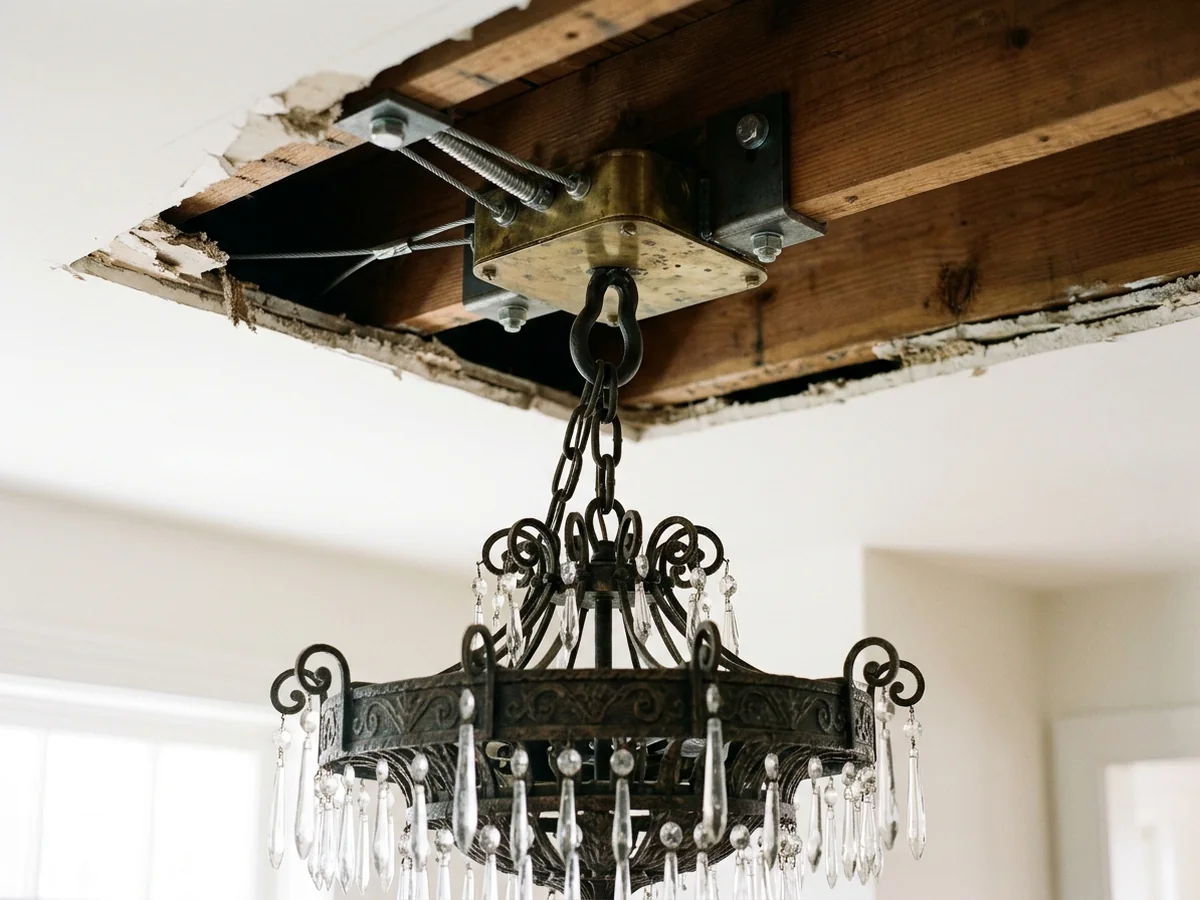
Heavy glass and metal fixtures require dedicated structural bracing rather than standard electrical ceiling boxes. Standard ceiling junction boxes are typically rated only for lightweight lighting units. Upgrading to a large decorative piece derived from a chandelier size formula means you must evaluate whether your ceiling hardware can safely hold the total load and maintain proper visual density.
Ceiling Box Compatibility and Hardware
Most residential electrical boxes cannot support heavy hanging weights without direct joist attachment or heavy duty rated mounting brackets. Installers need to secure a brace directly to the structural framing above the ceiling drywall. Failing to verify this load capacity risks fixture detachment, which can damage flooring, furniture, and pose severe safety hazards in living spaces. The ceiling canopy must conceal this mounting hardware securely while bearing the vertical stress.
Managing Vertical Scale and Drop Length
When planning your layout, remember that 1 foot equals 12 inches, and 1 inch equals 2.54 cm. Total drop assembly measurements dictate whether a heavy piece will physically fit a given room without crowding the space or hanging too low. You must account for the complete chain or rod length alongside the body of the light fixture. Evaluating the fixture drop length prevents spatial congestion in active walkways and ensures the room maintains balanced proportions according to interior design standards.
Common Installation Mistakes
A frequent error during setup is relying on plastic or unrated electrical boxes for oversized fixtures. Another oversight is neglecting tabletop clearance when hanging dining room fixtures. Typical practice suggests a recommended clearance between the tabletop and the lowest decorative element of 30 to 36 inches, though exact measurements depend on ceiling height and fixture mass. Always verify these vertical thresholds before final wiring to protect occupants and furnishings.
Visual Density Adjustments for Open Airy Versus Solid Fixtures
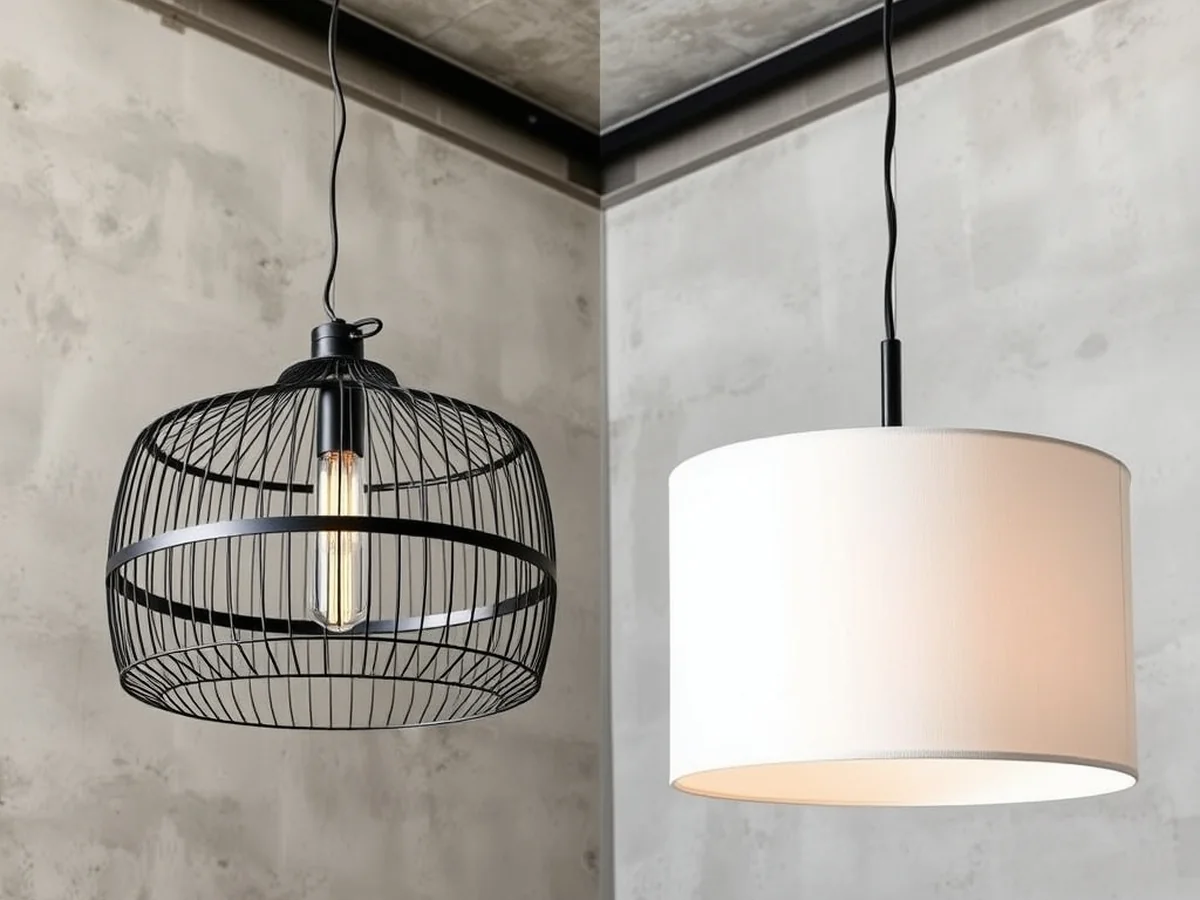
Visual weight heavily dictates how large a lighting piece feels in a space, often overriding its actual physical diameter on a tape measure. A solid drum shade occupies significant optical space compared to an open wireframe design of the exact same physical width. When applying mathematical methods for fixture sizing, understanding how light passes through a structure prevents common proportion mistakes in home decor.
Open cage structures or crystal arrangements allow light to pass through freely, reducing their perceived mass in the room. Because of this transparency, you can often scale up an airy or minimalist design slightly beyond standard calculations without overwhelming the surrounding interior design standards. Conversely, solid drum shades and heavy opaque materials command much more attention at eye level. Scaling down these dense styles prevents them from visually dominating the ceiling canopy and surrounding furniture.
To master spatial proportion in dining rooms when mixing solid and open fixtures, follow these practical steps:
- Evaluate the opacity of the materials before purchasing, keeping in mind that 1 foot equals 12 inches and that precise measurements help account for perceived mass.
- Convert metric and imperial measurements accurately, remembering that 1 inch equals 2.54 cm when converting manufacturer specifications for imported fixtures.
- Allow for standard spatial buffers, noting that typical guidance recommends a tabletop clearance of 30 to 36 inches to maintain visual balance with dense fixtures.
A frequent mistake during installation is failing to account for how shadow and opacity alter spatial dimension planning values. Selecting a massive solid shade in a compact dining space creates instant visual clutter, whereas an open wireframe fixture of the same dimensions maintains an open, airy aesthetic.
Calculating Chandelier Size Using the Addition Method
To determine the ideal diameter for a lighting fixture using the standard addition method, you measure the room width and room length in feet and add those two numbers together to get the target diameter in inches. An illustrative space measuring twelve feet by fourteen feet yields a sum of twenty-six, meaning a twenty-six-inch fixture fits the proportion. This chandelier size formula offers a quick estimate without requiring complex spatial software. Note that 1 foot equals 12 inches when converting your initial room measurements before adding them up.
Interior design standards suggest checking ceiling height next, because tall vertical spaces often need additional visual weight to prevent the proportions in dining rooms or open areas from looking too small. Hanging height requires separate calculations once you select the right diameter. Common guidance suggests that the clearance between the tabletop and the lowest decorative element should measure thirty to thirty-six inches. This chandelier hanging height over dining table arrangement ensures guests can see across the room comfortably while dining.
Rooms featuring a ten-foot ceiling or higher often benefit from a slightly longer drop assembly to maintain proper proportions, whereas standard eight-foot ceilings require flush mounts or shorter stems to keep the fixture safely out of the way.
Frequently Asked Questions
How do you calculate the size of a chandelier for a room?
Measure the length and width of the space in feet, then add those two figures together and treat the resulting sum as inches. This basic chandelier size formula provides a reliable starting point for standard room dimensions.
How low should a chandelier hang over a dining table?
Common guidance suggests leaving thirty to thirty-six inches of clearance between the top of the table and the bottom of the fixture. This specific chandelier hanging height over dining table placement prevents head bumps while keeping the dining area well-lit.
Does a 10 foot ceiling require a larger chandelier?
Taller vertical spaces often demand greater visual presence to fill the room correctly. You might need to scale up the diameter slightly or choose a tiered design when working above standard heights.
Can you use a chandelier under an 8 foot ceiling?
Low vertical clearance requires choosing semi-flush mounts or compact fixtures to maintain safety and visual balance. Selecting a shorter fixture drop length ensures the piece does not hang too close to the floor.
How do room dimensions affect lighting scale?
Total square footage dictates whether a decorative element looks appropriately proportioned or completely overwhelmed by the surrounding space. Matching the physical footprint of the furniture directly underneath helps ground the entire arrangement.
Conclusion
Basic mathematical calculations offer a quick baseline, but formulas alone cannot replace visual proportion. Successful interior lighting design requires combining the chandelier size formula with actual ceiling height, furniture scale, and open floor space. Measure your room carefully, test physical mockups before final installation, and adjust fixture scale to achieve a truly balanced aesthetic.
Sources: open.maricopa.edu, pages.mtu.edu
You might also like: How to Stop Dining Room Chairs from Catching on the Bound Edges of Are