
How Much Table Width per Person Is Needed for Comfortable Dining (24 Inches)?
Introduction
For comfortable dining, a minimum table width per person of 24 inches is recommended to allow for adequate elbow room. Providing this amount of table width per person ensures that guests can eat without bumping into one another during a meal.
This article covers the essential measurements required to create a functional and welcoming dining space. You will learn about the standard table dimensions, the necessary clearance for pulling out chairs, and how to calculate seating capacity for your home. By following these interior design standards, you can better plan your dining room layout to ensure both comfort and ease of movement.
Ensuring Comfort at the Dining Table
Providing 24 inches of horizontal space for each guest is the industry standard for ensuring comfortable dining. This measurement offers enough elbow room to eat, move utensils, and interact with others without feeling cramped or bumping into neighboring diners.
Adhering to this 24-inch benchmark helps maintain the necessary ergonomics for a pleasant meal. When diners lack sufficient personal space, the experience often feels crowded, which can detract from the intended atmosphere of a gathering. By planning for this specific amount of dining table space per person, you create a balanced layout that accommodates standard place settings and provides a functional buffer between guests.
Focusing on these interior design standards is essential when determining seating capacity. While some compact arrangements might tempt you to squeeze in more chairs, doing so typically compromises the ease of movement required for a relaxed dining environment. Using 24 inches as a baseline helps you calculate exactly how many people can comfortably fit around your furniture piece.
Beyond the horizontal spacing at the edge of the table, remember to consider the broader room layout for a truly comfortable experience. Other key factors include:
- Adequate clearance for pulling chairs out from a table is 18 to 24 inches.
- Common guidance suggests 36 inches or more of clearance between the table edge and walls or other furniture.
- Standard dining table height is between 28 and 30 inches, which supports a wide range of chair styles.
Taking these measurements into account ensures that the flow of your room remains functional. Balancing the needs of the individual with the overall spatial capacity of your dining area prevents the room from feeling cluttered and keeps the focus on comfort and hospitality.
Calculating Elbow Room Requirements

To ensure guests remain comfortable throughout a meal, industry standards suggest a minimum of 24 inches of horizontal space for each person. This measurement provides enough room to eat without bumping elbows with neighbors, serving as the benchmark for both residential and commercial interior design standards.
When calculating the total length needed for a table, multiply the number of people by 24 inches. For instance, a table intended to seat four people on one side would require at least 96 inches of length. Keep in mind that this calculation covers only the area occupied by the place setting and the person, so you must add extra inches if you plan to accommodate larger chairs or desire a more luxurious feel.
The following guidelines help determine how much room to allocate for different dining styles:
- Casual dining setups often rely on the standard 24 inches to maximize seating capacity in smaller rooms.
- Formal dining environments frequently increase the allocation to 30 inches or more to provide a spacious, elegant atmosphere.
- The minimum dining table space per person should never drop below 20 inches, as this significantly restricts movement and comfort.
- Placing chairs too close together makes it difficult for guests to use cutlery effectively or enter and exit their seats.
- When planning your layout, consider the standard dining chair width to ensure your selected seats actually fit within the allocated sections.
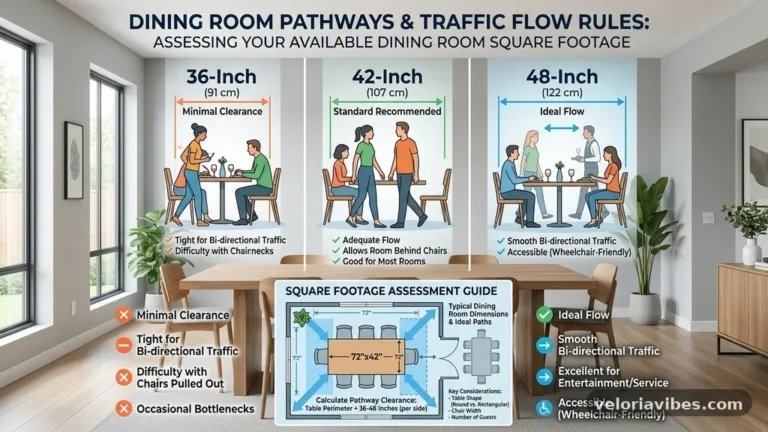
Beyond the immediate seating area, ensure your room can support the necessary dining room clearance. While 24 inches works for the tabletop itself, common guidance suggests that 36 inches or more of open space between the table edge and walls allows guests to move freely. If you want to pull chairs out easily, verified data confirms that 18 to 24 inches of clear space is necessary behind every seat. Balancing these dimensions ensures your dining area functions as well as it looks.
Essential Table Clearance Guidelines
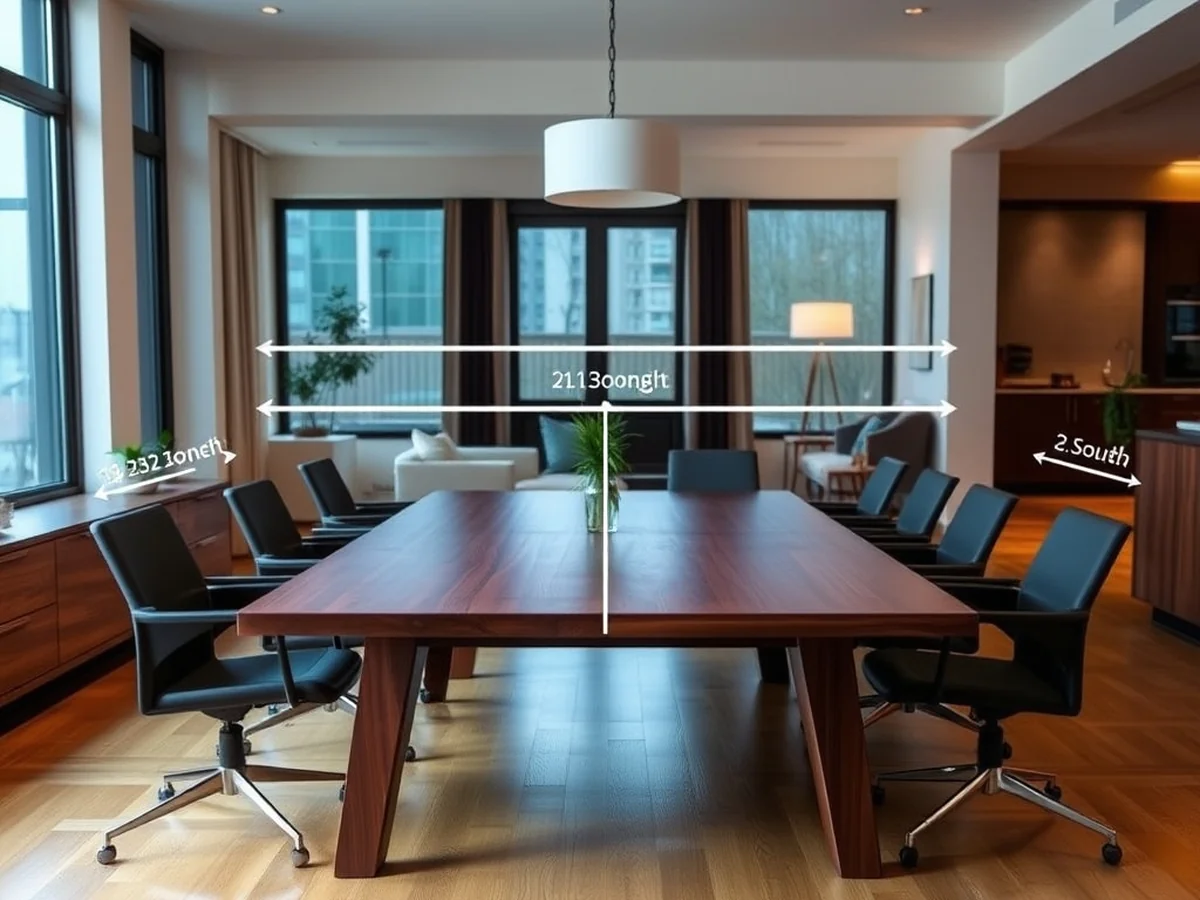
Creating a functional dining area requires careful attention to the relationship between your furniture and the surrounding room. Proper ergonomics depend on how much space you allocate for movement, ensuring that your home feels open rather than cramped. A primary factor in dining room design is the chair pull out distance, which should be between 18 and 24 inches from the edge of the table. This range provides enough room for a person to sit down or stand up comfortably without hitting walls or nearby cabinetry.
When planning your layout, it is helpful to distinguish between necessary clearance and comfortable circulation space. As a general rule, maintaining at least 36 inches between the table edge and any nearby furniture or walls allows for easy passage. If the table is positioned near a major walkway or a wall where people frequently pass behind seated guests, aiming for 42 to 48 inches of clearance is ideal. This extra breathing room ensures that guests can navigate the space without disrupting those who are already seated.
Common mistakes in dining room planning often involve underestimating the footprint of the chairs themselves. Remember that while these horizontal dimensions are vital for flow, vertical measurements also dictate your comfort. Standard dining table height consistently falls between 28 and 30 inches, which pairs well with most seating options. If you are considering alternative styles, keep in mind that counter height tables are typically 36 inches high, while bar or standing tables reach 42 inches.
To further refine your space, consider these additional planning tips:
- Lighting placement: For optimal visibility and aesthetics, the recommended height for light fixtures above a tabletop is 30 inches.
- Table selection: If you are shopping for a smaller dining area, square tables for four people typically range between 36 and 44 inches wide.
- Customization: If you are looking for specific dimensions, customizable dining table depths often range between 32 and 48 inches to accommodate various room sizes.
By balancing these interior design standards, you can create a layout that functions effectively for both everyday meals and social gatherings. Always measure your specific room dimensions before finalizing a purchase to ensure your table width per person remains comfortable and your pathways remain clear.
Standard Dining Table Dimensions
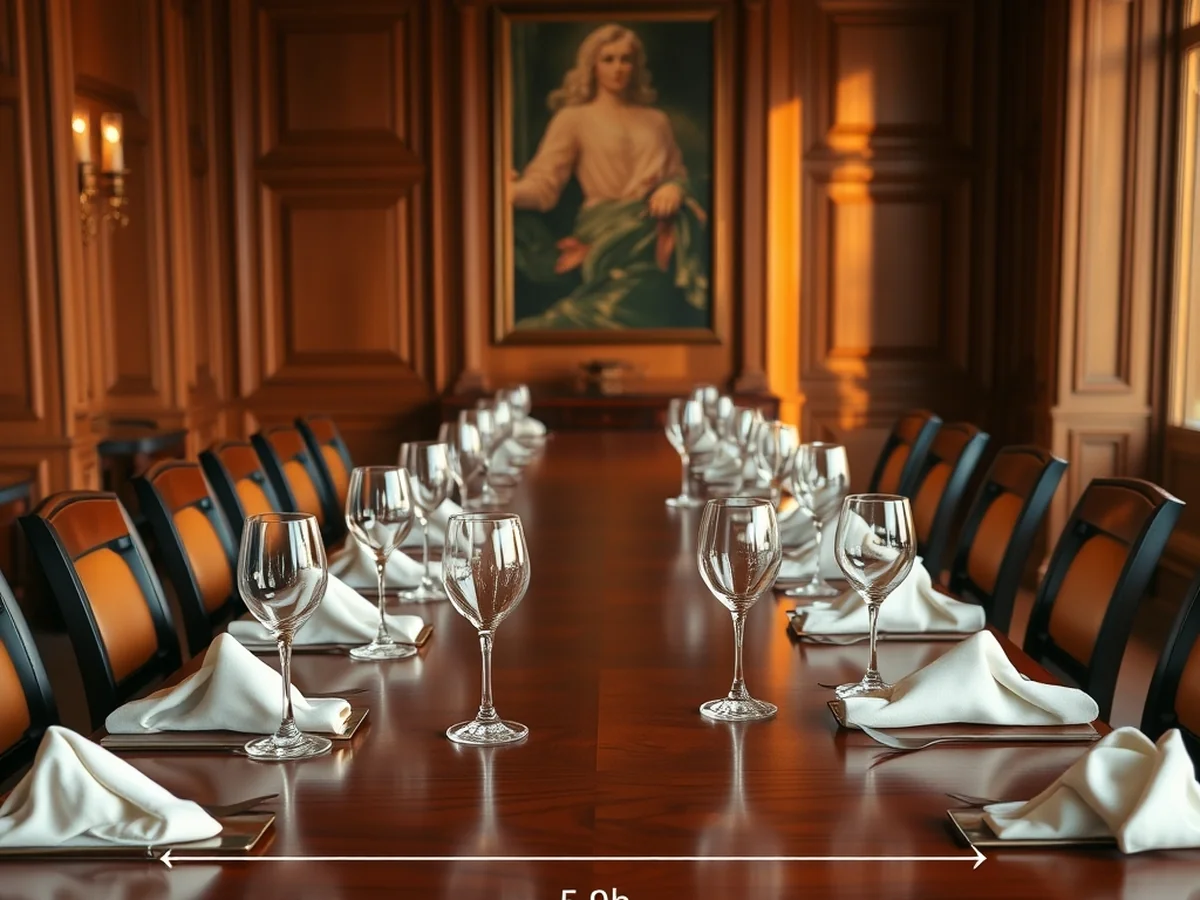
Establishing the right foundation for your dining area begins with understanding standard industry dimensions. According to Bank Street College of Education, the standard dining table height is between 28 and 30 inches. This range is designed to support proper ergonomics, ensuring that most adults can sit comfortably with their feet flat on the floor while maintaining a natural distance between their elbows and the tabletop.
Beyond the standard dining height, different lifestyles and room functions often dictate alternative elevations. Counter height tables, frequently used for casual kitchen settings, are typically 36 inches high. For more relaxed or bar-style areas, tables are typically 42 inches high. Selecting the correct height is vital, as it determines the corresponding seating requirements, such as the standard dining chair width or the height of stools needed for a comfortable fit.
| Table Type | Typical Height Range |
|---|---|
| Standard Dining | 28 to 30 inches |
| Counter Height | 36 inches |
| Bar Height | 42 inches |
When using a dining table seating capacity guide, it is helpful to look at common sizing trends. Square tables meant for four people typically range between 36 and 44 inches wide. If you are browsing for custom pieces, table depths often range between 32 and 48 inches to suit various room sizes and serving preferences.
Practical layout planning requires considering more than just the table itself. To ensure a functional space, you must account for the chair pull out distance, which requires 18 to 24 inches of clearance from the table edge to allow a person to sit down or stand up easily. Furthermore, designers often recommend a clearance of 36 inches or more between the table edge and any surrounding walls or furniture. For optimal flow and ease of movement, many professionals suggest an ideal clearance of 42 to 48 inches between the table and a wall. A common mistake is failing to calculate these clearances before purchase, which can lead to a cramped environment. Finally, to pull the room together aesthetically, consider that the recommended height for light fixtures above a tabletop is typically 30 inches, creating a balanced visual focal point for your dining space.
Space for Table Seating
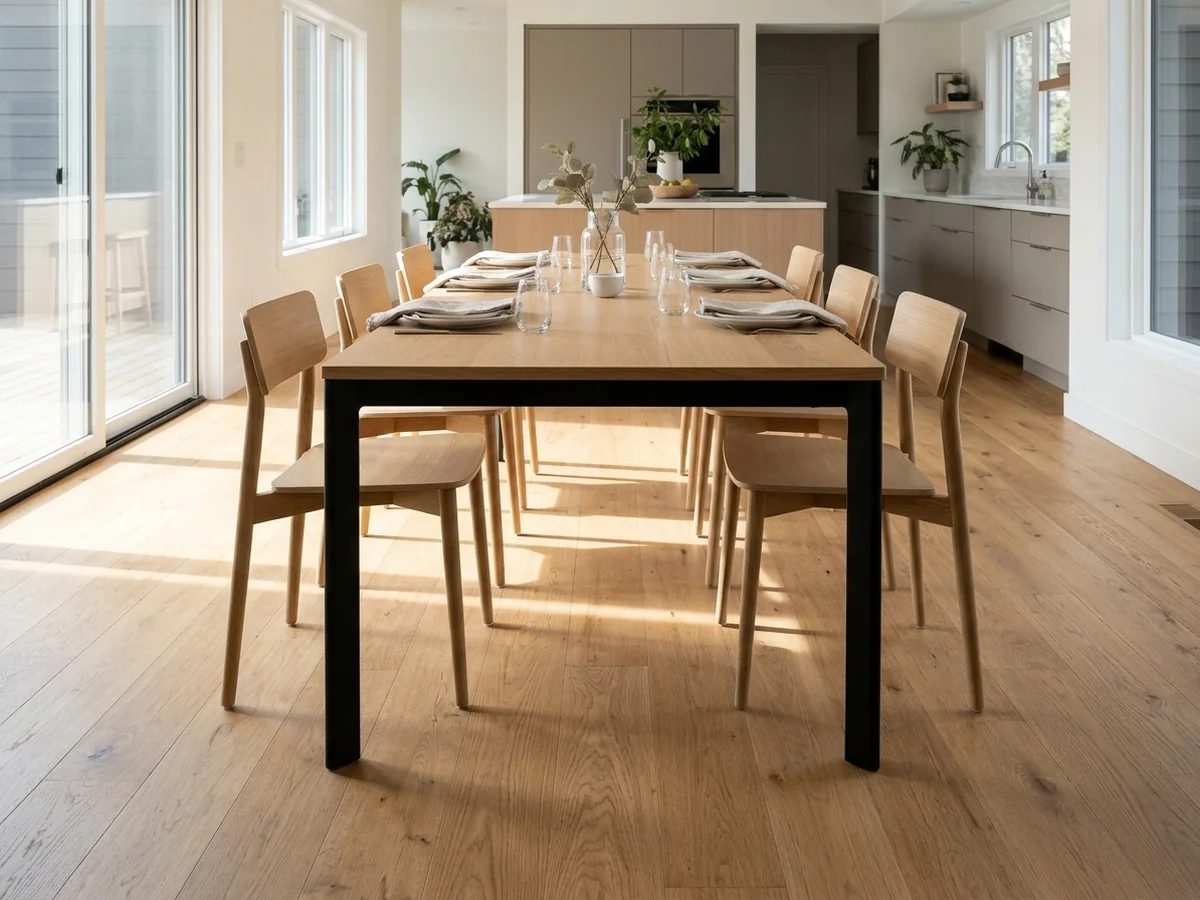
Arranging seating requires balancing the physical footprint of the furniture with the necessary room for movement. Adequate clearance for pulling chairs out from a table is 18 to 24 inches, which ensures guests can sit down and stand up without bumping into walls or other obstacles.
When planning your layout, consider how the table interacts with surrounding walkways. Common guidance suggests maintaining at least 36 inches of space between the edge of your furniture and any wall or major structure to keep traffic lanes open. In larger dining areas, many designers prefer 42 to 48 inches of clearance to allow people to walk behind seated guests comfortably.
The shape of your room significantly influences how much area you should dedicate to dining. Long, narrow rooms often benefit from rectangular tables that run parallel to the length of the space, preserving flow along the sides. Conversely, square or round tables work well in symmetrical rooms, as they naturally distribute the required elbow room around the center. Always prioritize the path from the kitchen to the seating area to ensure the room remains functional during meals.
To calculate the best size for your needs, keep these factors in mind:
- Calculate seating capacity by ensuring each person has enough lateral room to avoid crowding.
- Measure the total floor space, subtracting the required chair pull out distance from all sides of the table.
- Avoid placing large tables in tight corners, as this restricts the ability to push chairs back and creates bottlenecks in the room flow.
- Keep main traffic paths clear of chairs to prevent accidents and maintain a relaxed atmosphere.
By accounting for these distances, you create a space that feels open and inviting rather than cramped. Aligning your furniture with the natural flow of the room allows for easier movement and a more balanced aesthetic.
Table Setting Width Needs
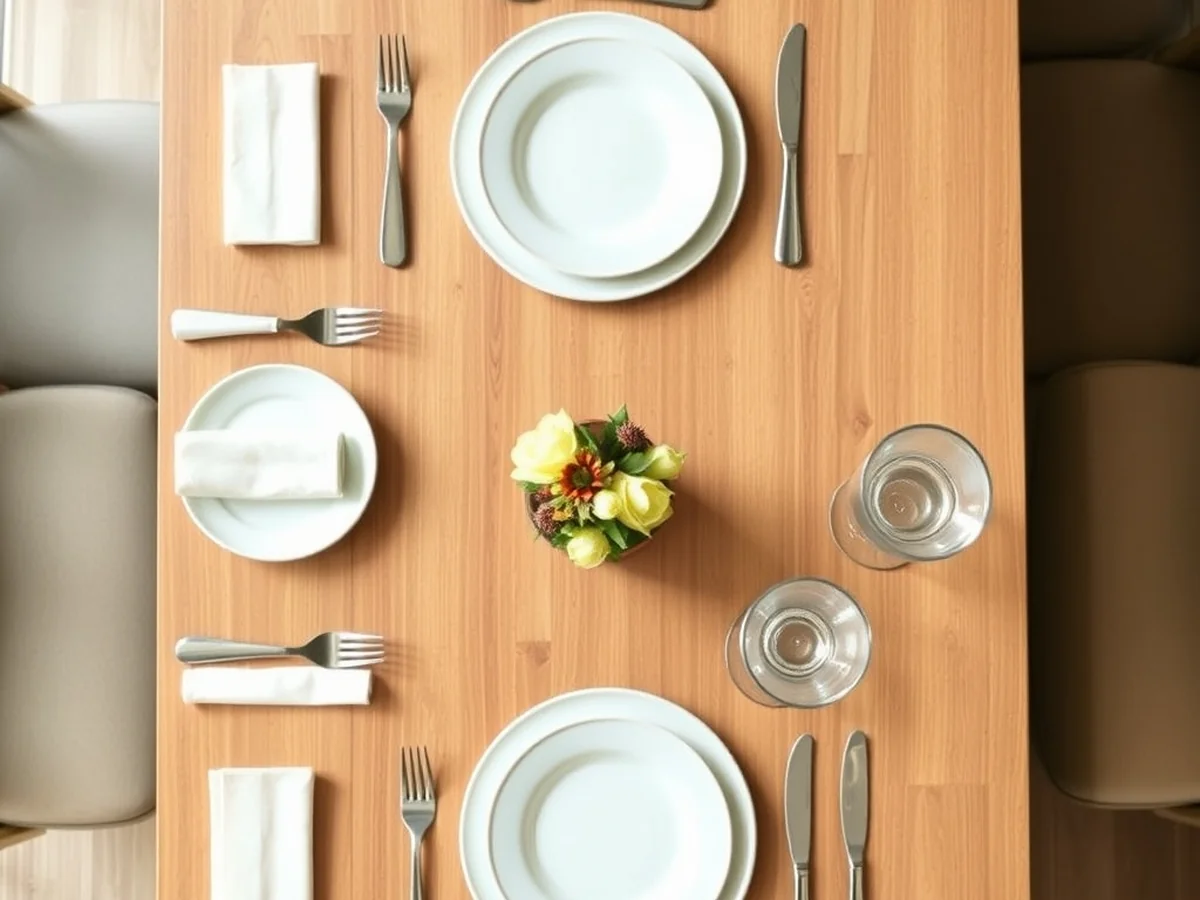
Providing enough room for each guest ensures a comfortable dining experience without elbows bumping during meals. Allocating at least 24 inches of lateral space for every diner allows enough freedom of movement for standard place settings and serves as the baseline for choosing your furniture size.
This lateral measurement directly impacts how your table looks and functions. When guests have sufficient side-to-side room, you can arrange placemats without them overlapping, which keeps the visual setup clean. If you prefer larger centerpieces, remember that they must fit within the central zone without encroaching on the necessary surface area reserved for individual dinnerware.
Consider these factors when planning your layout and lighting to ensure the room feels balanced:
- Follow common guidance by hanging light fixtures approximately 30 inches above the tabletop to illuminate the space without obstructing views.
- Respect standard table edge space requirements to ensure guests do not feel crowded by neighbors or table legs.
- Select table placemat dimensions that leave enough surface area for glassware and cutlery within each assigned seating zone.
- Choose a rug that extends at least 24 to 30 inches beyond the edge of your table on all sides, allowing chairs to remain on the rug even when pulled back.
- Maintain adequate clearance for pulling chairs out from a table, which is verified to be between 18 and 24 inches for smooth operation.
Beyond the surface of the table, the surrounding area dictates the final comfort level. While many focus on the tabletop itself, ensuring that rugs and lighting fixtures harmonize with these dimensions prevents the room from feeling cluttered. Keeping these proportions in mind helps you achieve a functional space that remains visually appealing for both casual dinners and formal gatherings.
Common Design Mistakes
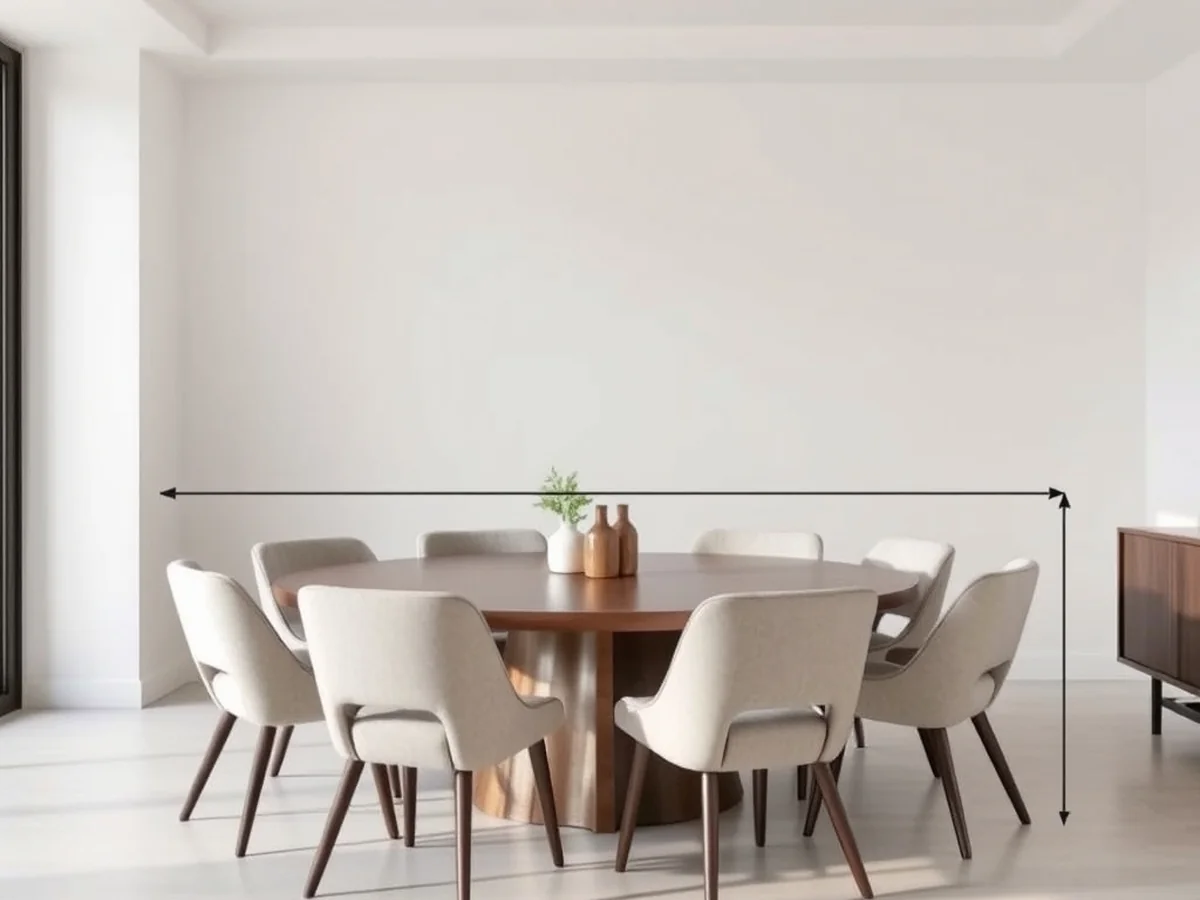
Failing to account for human ergonomics often results in cramped dining arrangements and restricted movement. Designing a functional space requires balancing the physical footprint of furniture with the necessary gaps for people to sit and move comfortably.
Overcrowding the surface by ignoring the lateral space needed for each guest prevents diners from eating without bumping elbows. When you squeeze too many chairs along one side, you lose the buffer zone required for a pleasant experience. It is better to choose a table that accommodates fewer people with ease than to force extra seating into a space that cannot support it.
Neglecting the distance required to pull a chair away from the surface is another frequent error. You should ensure there is 18 to 24 inches of clearance to allow someone to sit down or stand up without hitting a wall or neighboring furniture. If your setup is near a high traffic area, common guidance suggests providing 36 inches or more between the edge of the furniture and any nearby walls to maintain a natural flow of movement.
Selecting an inappropriate elevation for your seating style can disrupt the comfort of the entire room. Standard dining table height is between 28 and 30 inches, which works best with traditional chairs. If you choose a different style, your measurements must shift accordingly:
- Counter height tables are typically 36 inches high, requiring stools that place the diner at the correct level.
- Bar height or standing tables are typically 42 inches high, which are intended for elevated seating or standing use.
Matching the wrong seat height to the surface elevation makes it difficult for guests to reach their plates or rest their arms naturally. Checking these proportions before finalizing your layout helps ensure the room remains as inviting as it is stylish.
FAQ
How much space is needed to pull out a chair?
Adequate clearance for pulling chairs out from a table is 18 to 24 inches. This distance allows a person to stand up comfortably without hitting the edge of the table or surrounding furniture.
How much clearance is needed around a dining table?
Common guidance suggests maintaining a clearance of 36 inches or more between the table edge and any wall or furniture to ensure smooth movement. For optimal comfort and traffic flow, many interior design plans suggest a distance of 42 to 48 inches between the table and a wall.
What are standard table heights?
Standard dining table height is between 28 and 30 inches, which accommodates most dining chairs. Other common configurations include counter height tables at 36 inches and bar height or standing tables at 42 inches.
What sizes do square tables come in for 4 people?
Square tables for four people typically range between 36 and 44 inches wide to provide enough dining table space per person. These dimensions allow for one setting on each side while maintaining a functional footprint in your room.
What is the recommended height for light fixtures above a table?
The recommended height for light fixtures above a tabletop is 30 inches. This placement provides clear visibility of the dining surface while preventing the fixture from obstructing the view of guests seated across from each other.
Conclusion
To finalize your furniture layout, begin by measuring your available floor area to account for the necessary chair pull out distance of 18 to 24 inches. Once you have confirmed your total room clearance, calculate the ideal table width per person to ensure each guest has enough elbow room for comfortable dining. Prioritizing these ergonomic standards will help you select a piece that fits your space while maintaining a functional and welcoming environment for everyone at the table.
Sources: reports.bankstreet.edu, epm.cnc.stanford.edu
You might also like: Minimum Room Width Needed to Accommodate a 42-Inch Wide Dining Table