
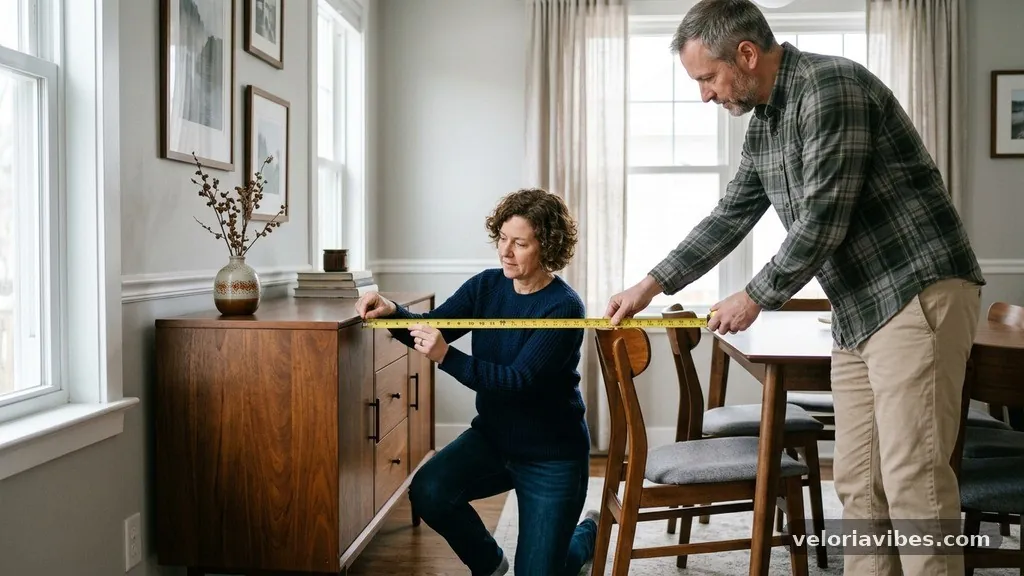
Clearance Needed to Pull a Dining Chair Out Comfortably Without Hitting Buffets
Understanding the exact clearance needed to pull a dining chair out comfortably without hitting buffets is essential for a functional home. If you have ever felt trapped or cramped while trying to stand up from a meal, you know how frustrating poor spatial planning can be. By measuring your floor plan correctly, you can ensure that your furniture arrangement allows for fluid movement.
This article provides the specific dimensions and practical steps required to optimize your dining room layout, ensuring that every seat remains accessible and every cabinet drawer can be opened fully without obstruction. Proper planning prevents the common headache of furniture collisions and creates a more inviting environment for your guests.
Measuring Your Available Floor Space
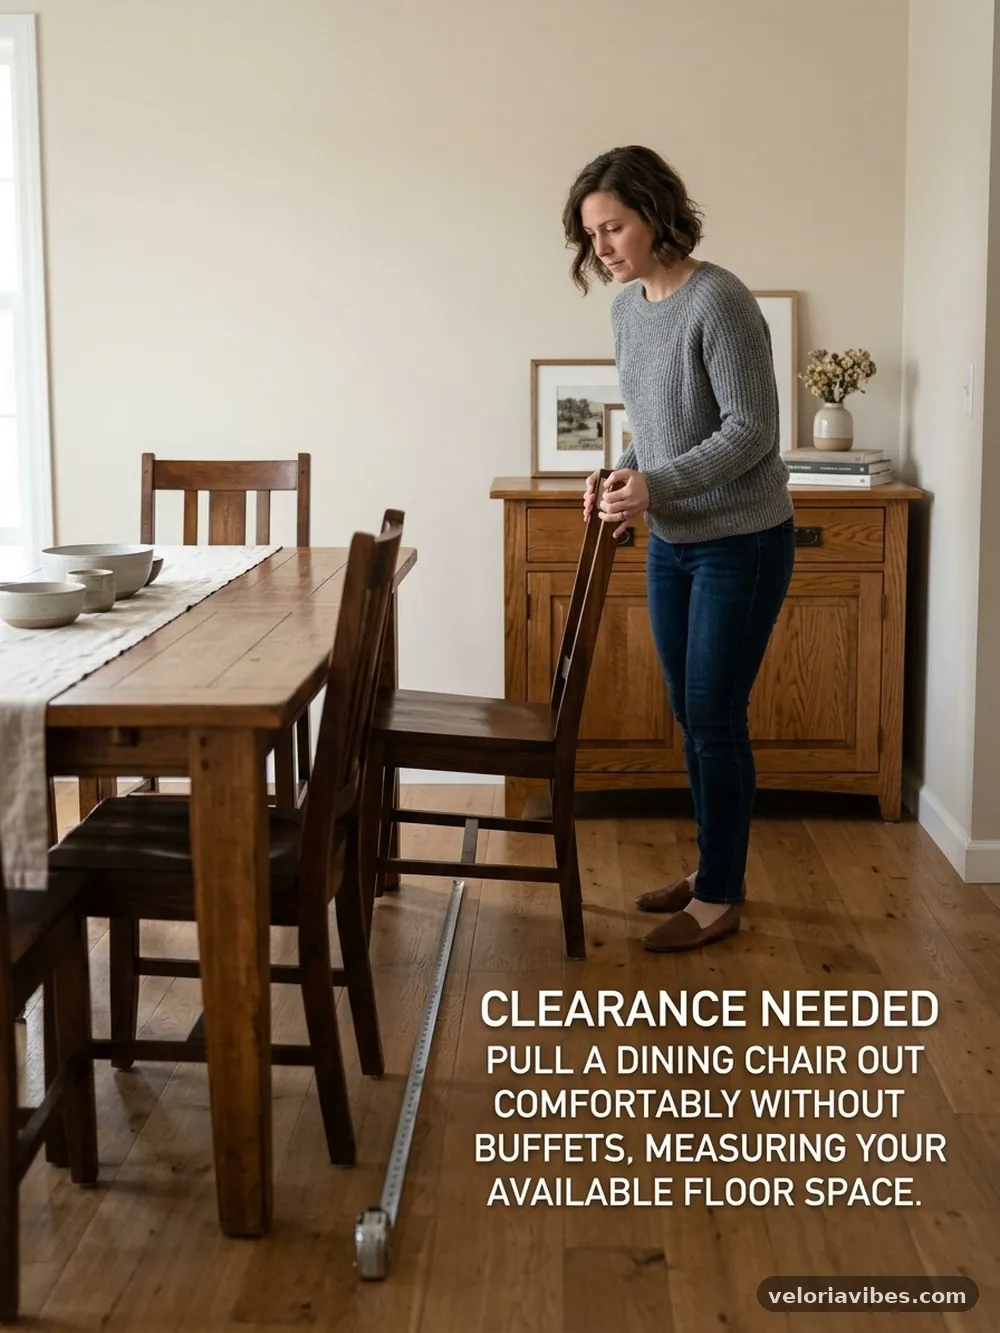
Before you move a single piece of furniture, you must establish the baseline dimensions of your room. Start by measuring the entire floor area dedicated to your dining setup. You need to account for the total footprint of the table, the chairs when pushed in, and the buffet or sideboard cabinet.
Take your tape measure and record the distance from the wall to the edge of the table. Subtract the width of the table itself to see how much open floor remains on each side.
Many homeowners make the mistake of only measuring the table’s footprint. This oversight is why so many dining rooms feel claustrophobic. You must treat the chair as an extension of the table.
When you sit down, your chair occupies a specific amount of real estate. When you stand up, that chair is pushed back even further. If you have a buffet behind that chair, you are essentially creating a bottleneck where people will inevitably bump into the furniture.
Create a simple floor plan on graph paper to visualize these constraints. Mark the location of your buffet and the table. Draw the chairs in both the “pushed in” position and the “pulled out” position.
This visual aid will immediately highlight if you have enough clearance for someone to walk behind a seated guest. If your drawing shows overlapping shapes, you have a clear indication that your current layout will be problematic.
Establishing the Minimum Pull-Back Distance
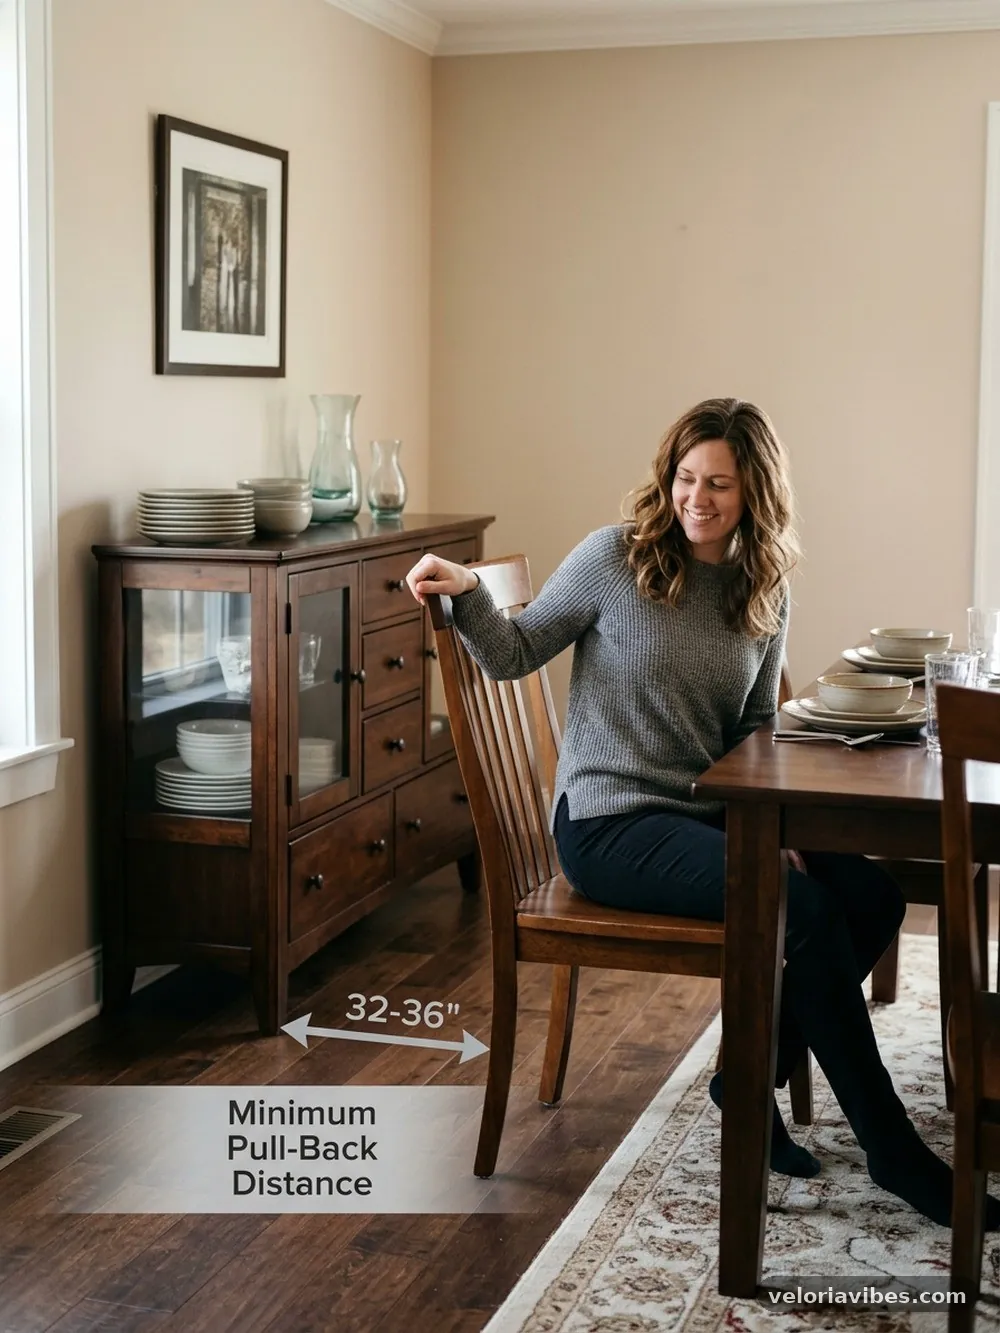
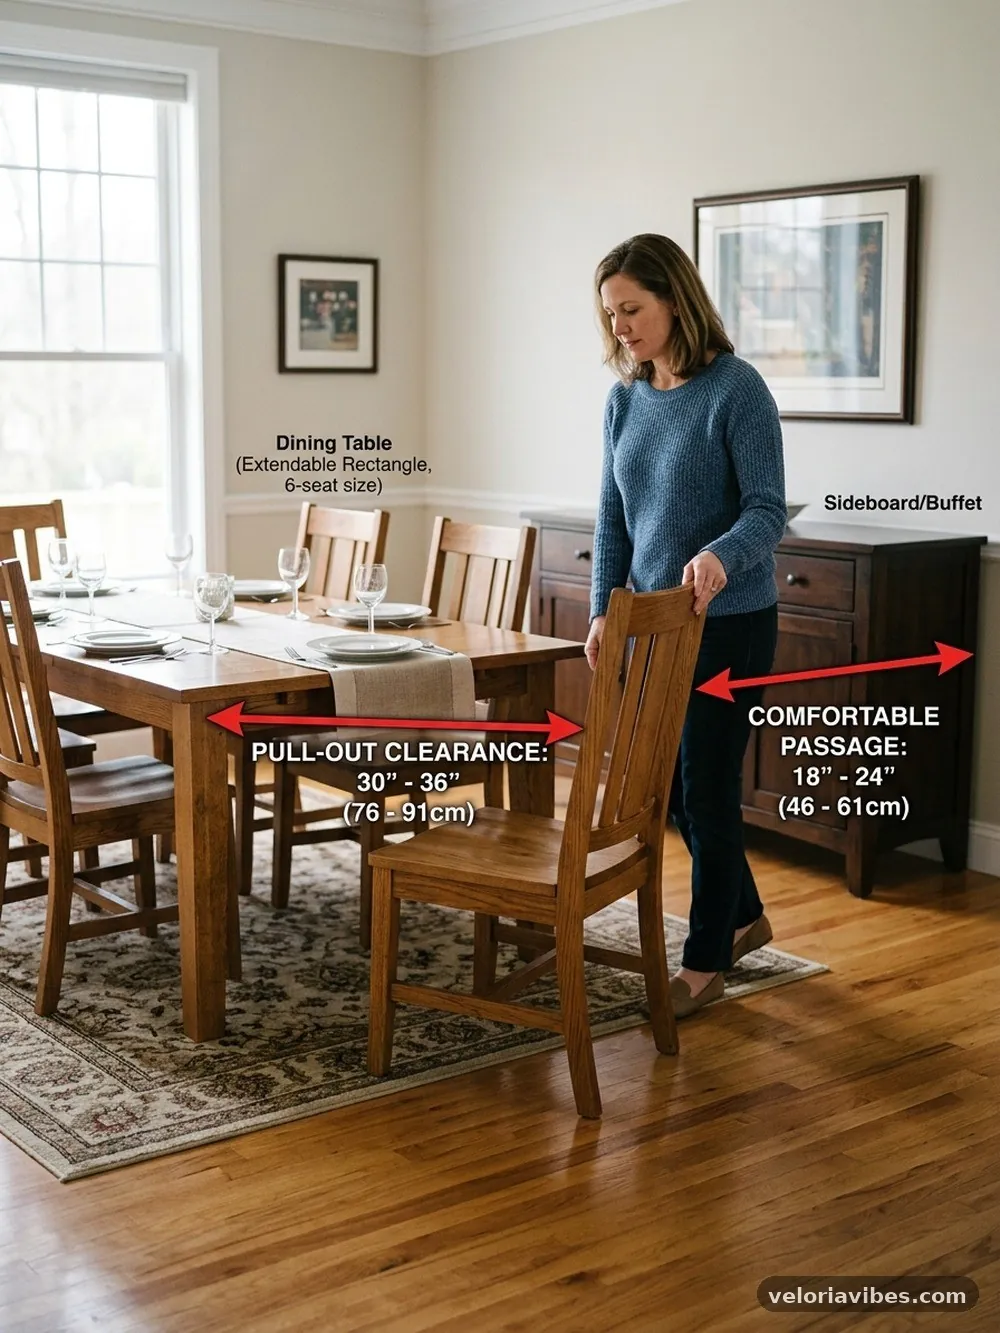
The standard rule of thumb for dining comfort is to allow at least 30 to 36 inches of clearance from the edge of the table to the nearest wall or piece of furniture. This range represents the minimum space required for someone to slide their chair back, stand up, and walk away from the table without hitting a buffet or a wall. If your space is tighter than 30 inches, you will likely find that people have to shimmy sideways to exit their seat.
Consider the depth of your dining chairs. A standard dining chair is typically around 18 to 20 inches deep. When you add the space needed for a person to sit and then push the chair back, you quickly reach that 30-inch threshold.
If you have a deep buffet or a cabinet with protruding handles, you must add those extra inches to your calculation. A shallow sideboard might only be 15 inches deep, but a heavy buffet with decorative hardware could easily be 20 inches deep.
If you find that your clearance is under 24 inches, you should consider alternative solutions. Perhaps you can use a slimmer table or move the buffet to a different wall.
It is better to have a slightly smaller table that allows for comfortable movement than a grand table that makes the entire room feel like an obstacle course. Comfort is determined by the ease of movement, not just the size of the furniture.
Accounting for High-Traffic Pathways
Dining rooms are often transition spaces. If your room serves as a hallway to the kitchen or a patio, the clearance requirements increase significantly.
While 30 inches is the minimum for a single person to exit a chair, you need at least 48 inches of space if you expect people to walk behind seated guests. If your buffet is located on a wall that serves as a primary traffic artery, you must prioritize this wider clearance.
Think about the flow of a dinner party. You want to be able to refill water glasses or clear plates without forcing guests to tuck their chairs in every time you pass by.
If you have a buffet that acts as a serving station, the area in front of it needs to remain clear for the host. When a guest is seated, their chair back should not block the path to the serving area.
Measure the distance from the table edge to the front of the buffet again, but this time, subtract the depth of the chair plus 12 inches for a person to walk through. If the resulting number is negative, your buffet is positioned too close to the table. In such cases, the best solution is often to move the buffet to a wall that does not sit directly behind a seating position.
Optimizing the Buffet Placement
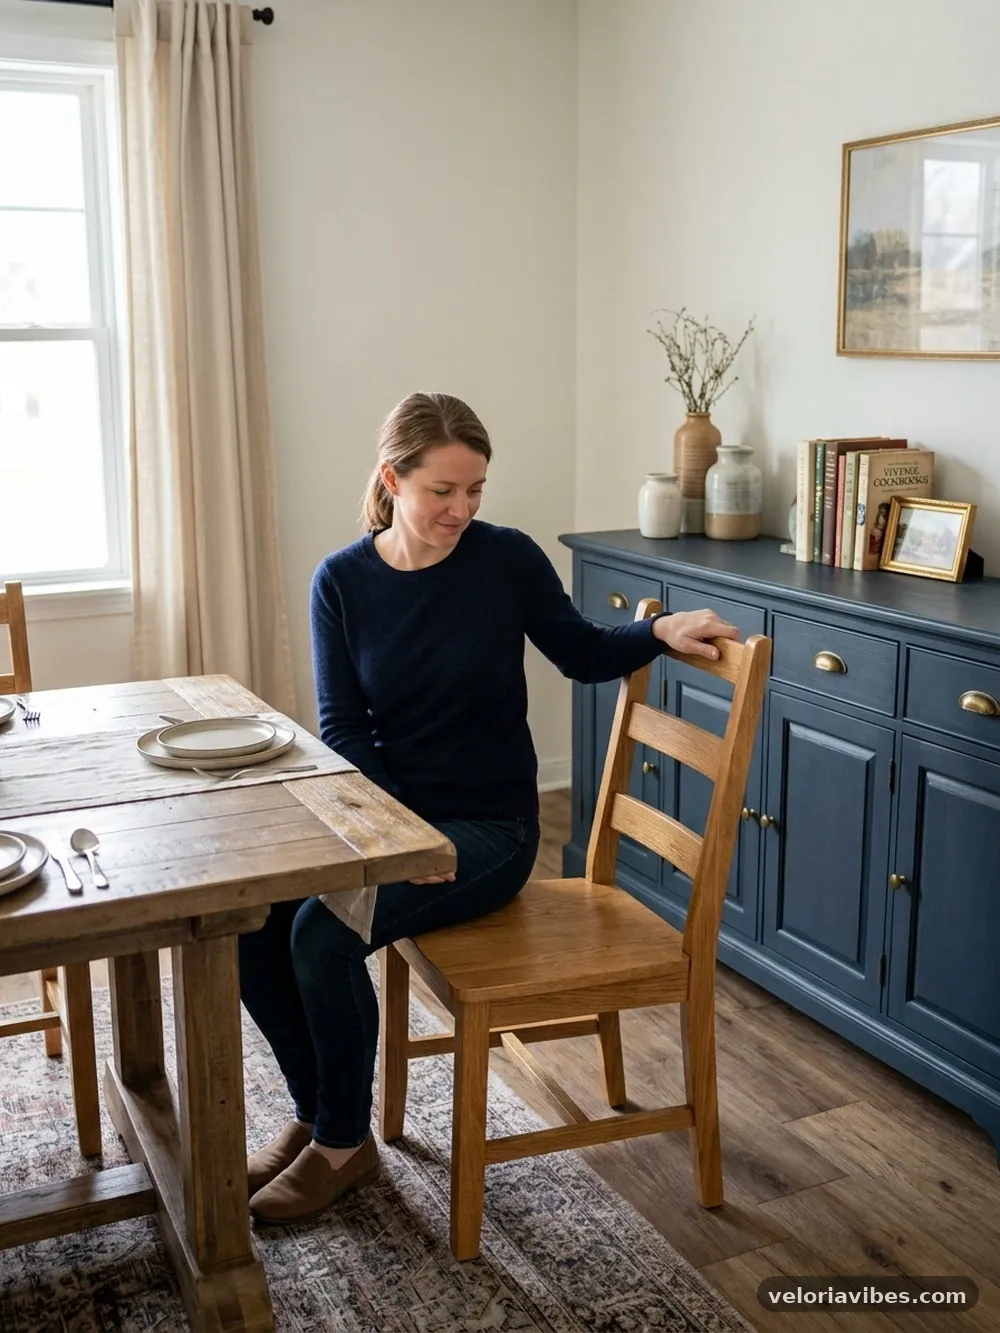
The buffet is often the primary culprit when it comes to dining room congestion. Because these cabinets are typically heavy and filled with breakable items, they aren’t meant to be moved frequently.
Therefore, their permanent location is the most important decision you make. If you are struggling with the clearance needed to pull a dining chair out comfortably without hitting buffets, the buffet itself might be the piece of furniture that needs to relocate.
If you must keep the buffet behind the chairs, consider its depth. Many modern buffets are designed to be slim, measuring only 12 to 14 inches deep.
Replacing a bulky, antique sideboard with a modern, low-profile cabinet can gain you those crucial extra inches of clearance. You can find detailed ergonomic guidelines for furniture arrangement at the Architectural Digest design archives which offer insights into professional spatial planning.
Another tactic is to ensure the buffet is centered perfectly on the wall, away from the corners where people tend to congregate. If the buffet is pushed into a corner, it creates a “dead zone” where a chair cannot be pulled out at all. By centering the unit, you may at least allow the chairs in the middle of the table to have more room to move, even if the end chairs remain constrained.
Selecting the Right Chair Profile
Not all chairs are created equal when it comes to spatial efficiency. If you are working with a small room, avoid chairs with massive, flared arms or heavy, upholstered backs.
These designs add significant bulk that reduces your available clearance. Instead, opt for armless chairs or designs with a slim, streamlined profile that tucks neatly under the table.
Consider the material of the chair legs as well. Tapered or thin metal legs occupy less visual and physical space than thick, blocky wooden legs.
While this might seem like a minor detail, it changes the way you perceive the space. A room filled with heavy furniture feels smaller and more cluttered than a room with lighter, more open designs.
If you have a set of chairs that are simply too large for your room, don’t feel obligated to keep them. Sometimes the most effective way to improve the flow of a dining room is to swap out the seating. You can often find smaller-scale chairs that provide the same level of comfort as bulkier versions but allow for much better movement around the table.
Managing Table Shape and Size
The shape of your dining table dramatically influences how much space is left for chairs. A round table is often the best choice for small or awkward rooms because it lacks corners that can catch on clothing or limit movement. With a round table, the chairs are angled, which naturally creates more clearance behind the seat compared to a rectangular table of the same surface area.
If you prefer a rectangular table, consider the width. A table that is 42 inches wide is standard, but if you are tight on space, a 36-inch wide table can still be perfectly functional for dining.
That six-inch difference can be the factor that saves you from hitting the buffet every time you stand up. Always measure the room’s width and length, then subtract 72 inches (36 inches for each side) to see if your desired table size will fit.
If you have a large family but a small room, consider an extendable table. You can use the table at a smaller size for daily meals, giving you plenty of clearance, and extend it only when you have guests. This versatility allows you to prioritize daily comfort without sacrificing the ability to host larger groups on special occasions.
The Role of Rugs in Spatial Planning
Rugs can be a surprising factor in how easily chairs move. If your rug is too small, the back legs of the chair will constantly get stuck on the edge of the rug when you try to pull it out.
This creates a jarring, uneven movement that makes the dining experience feel clunky. You want a rug that is large enough to keep all four legs of the chair on the surface even when the chair is fully pulled out from the table.
A good rule of thumb is to have the rug extend at least 24 to 30 inches beyond the edge of the table on all sides. This ensures that when someone slides their chair out, it stays on the flat, smooth surface of the rug. If the chair legs are catching, it forces people to lift their chairs, which is noisy and disruptive.
If your room is too small for a rug of that size, it is better to go without a rug entirely. A bare floor allows the chair to slide effortlessly, which is much more conducive to comfort than a rug that creates a trip hazard or a physical barrier. Don’t compromise the functionality of your seating for the sake of aesthetics.
Addressing Obstructions Like Cabinets and Radiators
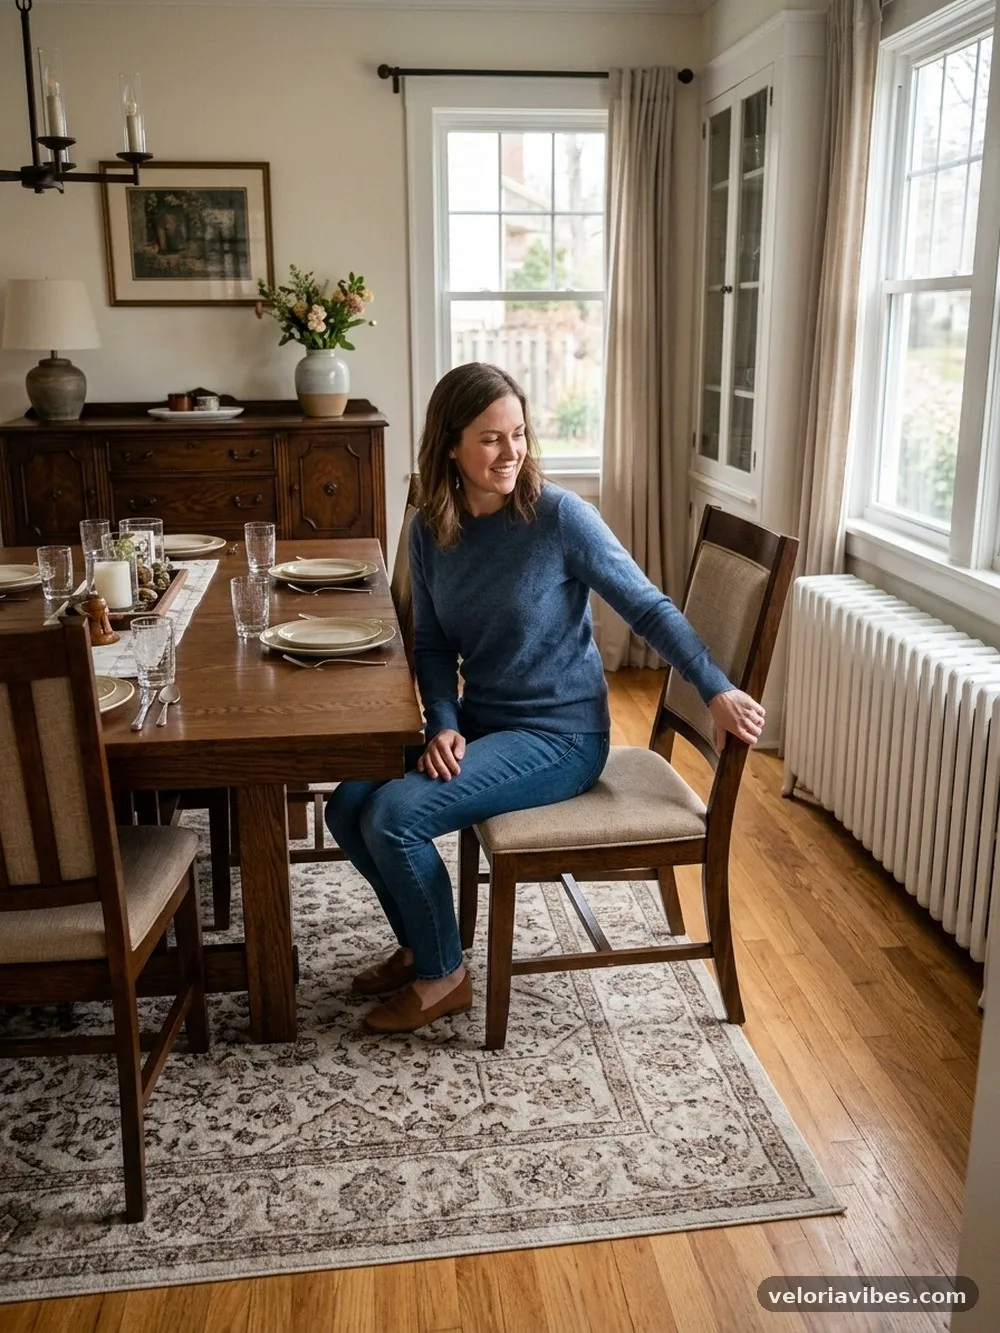
Beyond the buffet, you may have other fixed objects in your dining room, such as radiators, floor-to-ceiling cabinets, or even window treatments. A radiator can protrude several inches from the wall, effectively reducing your clearance. If you have a radiator behind a chair, you might need to move the table further away from that wall, even if it brings it closer to the buffet on the opposite side.
Floor-to-ceiling cabinets are particularly problematic because they cannot be moved. If you have built-in cabinetry, you must plan your table placement around it.
If the clearance is insufficient, consider using a bench on the side of the table facing the obstruction. A bench can be pushed completely under the table, which might be a more efficient use of space than individual chairs that require space to be pushed back.
Always check for low-hanging light fixtures as well. While they don’t affect the floor clearance, they affect the “feel” of the room.
A table that is centered under a light fixture might not be in the best position for the room’s flow. If the table needs to shift to provide more clearance for chairs, you may need to adjust the lighting, but this is a small price to pay for a room that actually functions correctly.
Practical Tips for Arranging Furniture
When you are ready to finalize your layout, use the “dry run” method. Move your table and chairs to the desired position and have family members sit down and stand up several times. Pay attention to their natural movements.
Do they push the chair back further than you expected? Do they naturally turn to the left or right to exit?
Observe these patterns and adjust accordingly. If everyone tends to exit the table toward the kitchen, make sure that side of the table has the most clearance.
If the buffet is only used for storage and not for serving, you can perhaps push it closer to the wall or even into a different room. Don’t be afraid to experiment with different orientations until the room feels right.
Remember to consider the visual weight of the furniture. A dark, heavy buffet will feel more imposing and “closer” to the table than a light-colored, airy piece. If you are stuck with a tight space, painting your buffet a light color or replacing the hardware with something sleek can help the room feel more open, even if the actual physical dimensions remain the same.
Common Mistakes to Avoid
One of the most common mistakes is ignoring the “per person” space requirements. Each person needs roughly 24 to 30 inches of table width to eat comfortably.
If you cram chairs together to fit more people, the chairs will inevitably overlap or interfere with each other, which makes it even harder to pull them out. Always prioritize the comfort of the individual seats over the total seating capacity.
Another mistake is forgetting to account for the chair’s backrest. A chair with a high, solid back feels much more restrictive than a chair with an open, spindle design.
If your dining area is tight, avoid chairs that create a “wall” around the table. Open-back chairs allow the eye to travel through them, making the space feel larger and less congested.
Finally, don’t ignore the importance of floor protection. If you are constantly pulling chairs in and out, you will quickly scratch your floors.
Use felt pads on all chair legs. This simple addition makes the chairs slide more quietly and smoothly, which is a subtle but important part of the overall comfort of the dining experience.
Frequently Asked Questions
How much space is actually required to walk behind a seated guest?
You need at least 36 to 48 inches of space from the edge of the table to the wall or buffet to allow someone to walk behind a person who is sitting down. Anything less than 36 inches will force guests to stand up or pull their chairs in whenever someone needs to pass by.
Does the 4-inch rule for furniture apply to dining rooms?
The 4-inch rule usually refers to the gap between a piece of furniture and a wall to prevent items from falling behind it, but it doesn’t help with seating clearance. For dining chairs, you need much more than 4 inches; you need at least 30 inches of clear floor space to pull the chair out safely.
Can I use a bench to save space in a small dining room?
Yes, a bench is an excellent way to save space. Because a bench doesn’t have a backrest or arms, it can be pushed completely under the table when not in use, and it doesn’t require the same “pull-back” clearance as a standard dining chair.
What is the minimum distance between a dining table and a wall?
The absolute minimum is 30 inches, but 36 inches is highly recommended. If you have a buffet or a cabinet on that wall, the distance should be measured from the table edge to the front of the cabinet, not to the wall itself.
How do I make a small dining room feel larger?
Use a round or glass-top table to keep the floor plan feeling open. Choose low-profile, armless chairs, and keep the walls a light color. Minimizing the number of pieces in the room and ensuring all furniture has a clear purpose will also help the area feel less cramped.
Conclusion
Achieving the perfect balance in your dining room requires a careful look at the layout and a willingness to prioritize function over form. By confirming the clearance needed to pull a dining chair out comfortably without hitting buffets, you ensure that your home remains a welcoming place for meals and conversation. Whether you choose to rearrange your existing furniture, swap out bulky chairs for streamlined alternatives, or relocate your storage cabinets, these changes will pay off every time you sit down to eat.
Start by measuring your space today and make the small adjustments that lead to a more comfortable, accessible, and enjoyable dining experience. If you found these tips helpful for your home layout, consider sharing this information with others who might be struggling with similar furniture placement challenges.