Calculating Ideal Clearance Between a Dining Table and the Wall
Determining exactly how much clearance is needed between a dining table and the wall remains one of the most common challenges when planning a functional dining room. Without enough buffer, the space feels cramped, and pulling a chair out becomes a difficult, frustrating chore for your guests. Getting this measurement right transforms a tight room into a comfortable, inviting area for meals.
By following a few simple spatial guidelines, you can ensure your furniture layout promotes easy movement while maintaining the intended aesthetic of your home. Understanding these dimensions early prevents costly mistakes when choosing your next dining set.
Measure Your Available Floor Space First
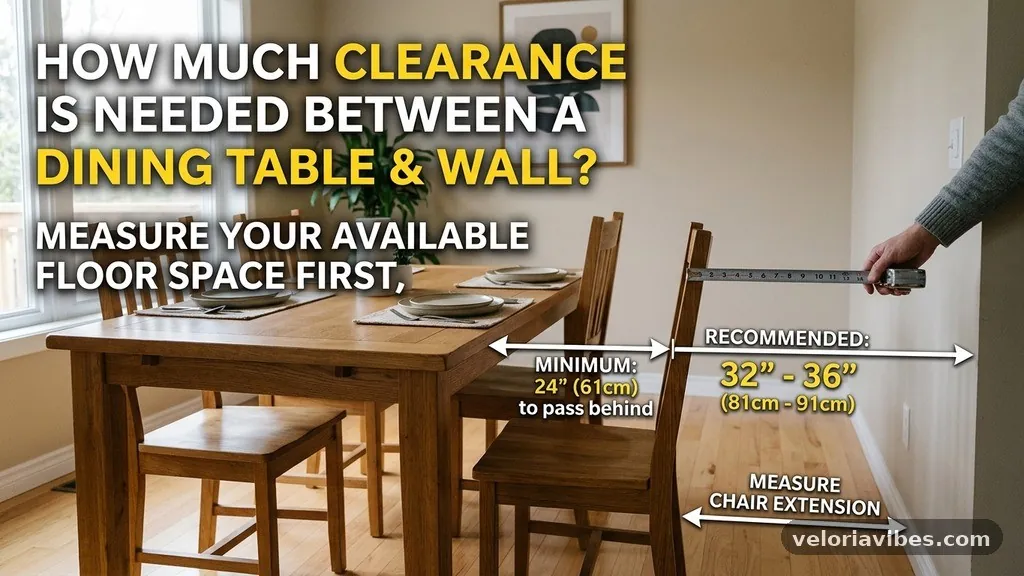
Before you even consider the style of your furniture, you must have a clear understanding of the physical dimensions of your dining room. Start by measuring the length and width of the room, noting any architectural features like built-in cabinets, radiators, or doorways that might obstruct movement. These fixed elements dictate where you can place your furniture, often forcing a shift in the table’s orientation.
When you map out the room, account for the baseboards and any wall-mounted decor that protrudes into the space. A few inches saved or lost here can be the difference between a chair that fits and one that hits the wall every time someone tries to sit down. You should aim to sketch this on graph paper, marking the exact center of the room to see how a potential table size influences the remaining floor area.
Avoid the common mistake of measuring only the empty floor without considering the chair footprint. People often forget that a chair isn’t static; it occupies a much larger area when someone is actually sitting in it compared to when it is pushed neatly under the table. Always mark your intended table placement with painter’s tape on the floor to visualize the real-world impact before buying anything.
Establish the Baseline for Comfortable Seating
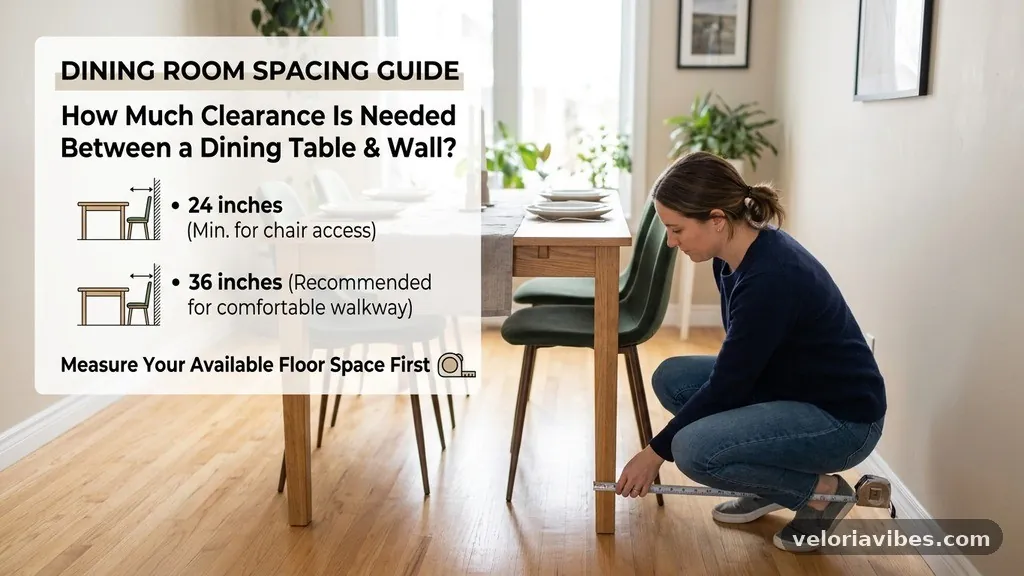
The industry standard for comfortable chair movement requires at least 36 inches of space between the edge of your table and the nearest wall. This distance allows a person to pull their chair back, sit down, and push themselves forward without hitting the wall behind them. If you have less than 30 inches, guests will likely feel trapped or have to perform an awkward shuffle just to get into their seat.
Think of this 36-inch rule as the minimum for a smooth experience. If you have the luxury of extra square footage, bumping this up to 42 or even 48 inches creates a much more luxurious, spacious feel. This extra depth is particularly helpful in high-traffic areas where people might need to walk behind a seated guest to reach another part of the house.
A frequent error is assuming that the table’s edge is the only point of concern. You must also consider the table apron or the thickness of the table legs.
If your table has a thick apron, it might limit the depth to which your chairs can slide under the table, effectively pushing your chair footprint further out into the room. Always measure from the wall to the outermost point of the chair when it’s in use.
Account for Traffic Flow Behind Diners
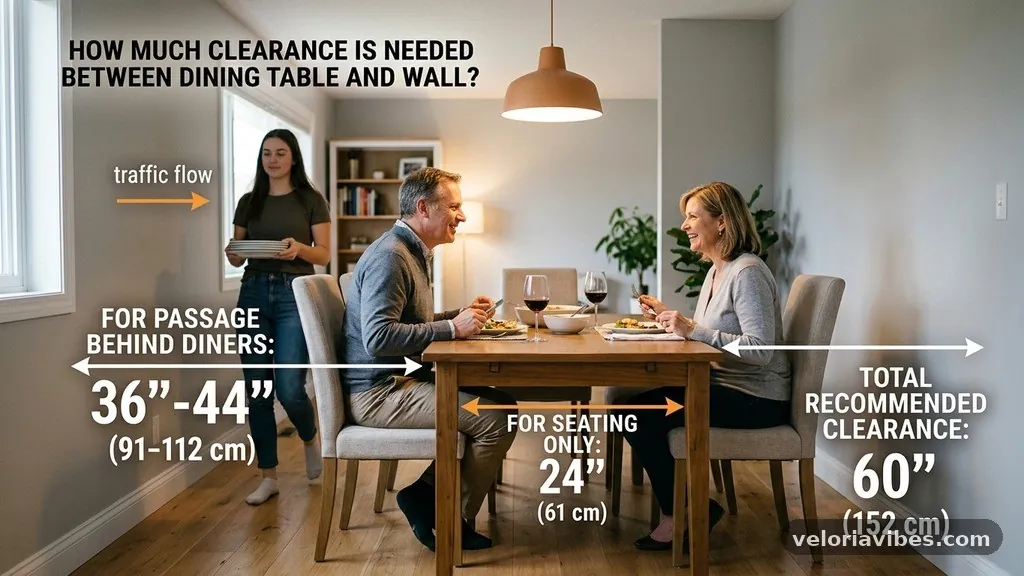
Dining rooms are rarely just for eating; they are often transition points for moving through the home. If there is a walkway behind the dining chairs, you need significantly more clearance than the standard 36 inches. For a busy household, aim for at least 48 to 54 inches of space to ensure that someone can walk behind a seated guest without causing them to bump their chair forward.
When people walk past a dining table, they generally prefer not to feel like they are encroaching on someone’s personal space. Providing this additional buffer zone protects the dignity of the person eating and prevents the awkward “excuse me” dance that happens in cramped quarters. If your room is narrow, you might need to opt for a smaller table or a different orientation to keep these paths open.
One major mistake is ignoring the swing of doors or the path to the kitchen. If a door opens into your dining area, ensure that the table is positioned far enough away that the door doesn’t hit a chair or a person. You should verify that all common paths are clear of the chair zone, even when the room is at full capacity during a holiday dinner.
Select the Right Table Shape for Your Room
The shape of your table has a massive impact on how well it fits into a room. Round tables are often better for smaller or irregular spaces because they lack sharp corners that impede movement. By eliminating the corners, you gain back valuable floor space, making it easier to walk around the perimeter of the table without bumping into anything.
Rectangular tables are classic, but they require more length to function properly. If you are placing a rectangular table in a tight space, consider one with a pedestal or trestle base rather than four corner legs. This design choice provides more legroom and makes it significantly easier for people to slide their chairs in and out without the table legs getting in the way.
Do not overlook the visual weight of the furniture. A heavy, dark-stained oak table will feel much larger and more imposing in a small room than a glass-topped table with a slim metal frame. If you are struggling with limited clearance, choosing a lighter, more transparent material can trick the eye into perceiving more space, even if the actual physical dimensions remain the same.
Consider the Role of Chair Design
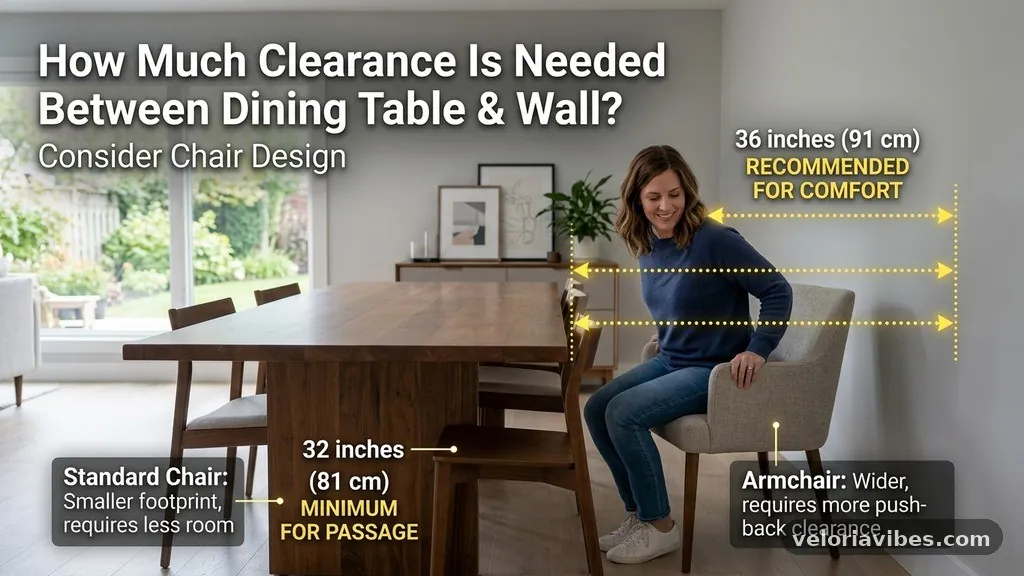
The chairs you pair with your dining table are just as important as the table itself. Bulky, upholstered chairs with wide arms take up significantly more room than slim-profile side chairs. If you are tight on space, avoid models with wide, flared arms that force the chairs further apart or restrict how close they can get to the table.
Armless chairs are your best friend in a narrow dining room. They slide completely under the table apron, keeping the footprint minimal when the table is not in use. This simple change can save you several inches of valuable floor space, which might be exactly what you need to meet the minimum clearance requirements for the room.
Another tip is to think about the chair back height. High-backed chairs create a visual wall that makes a room feel smaller and more enclosed.
Lower-profile chairs keep the sightlines open, which helps the space feel larger and more airy. When you are shopping, always test the chairs for comfort, but ensure they don’t dominate the room’s proportions.
Utilize the Four-Inch Rule for Furniture Placement
Designers often refer to a four-inch rule when arranging furniture in small spaces. This rule suggests that even a small amount of extra clearance can improve the flow of a room. If you are just an inch or two short of the ideal 36-inch clearance, you might be tempted to ignore it, but those few inches really do matter for the long-term usability of the space.
If you find yourself consistently lacking this space, consider shifting the table slightly off-center. While symmetry is often desired, functionality should always take priority in a dining area. Moving a table a few inches toward one wall to create a wider, more useful walkway on the other side is a practical trade-off that most people won’t even notice once they are seated.
Avoid the mistake of overcrowding the table with too many chairs. It is better to have a table that seats four people comfortably with plenty of clearance than a table that seats six people who are constantly bumping elbows. If you have a small room, prioritize the comfort of the people eating over the maximum seating capacity of the furniture.
Address Specific Challenges in Narrow Dining Rooms
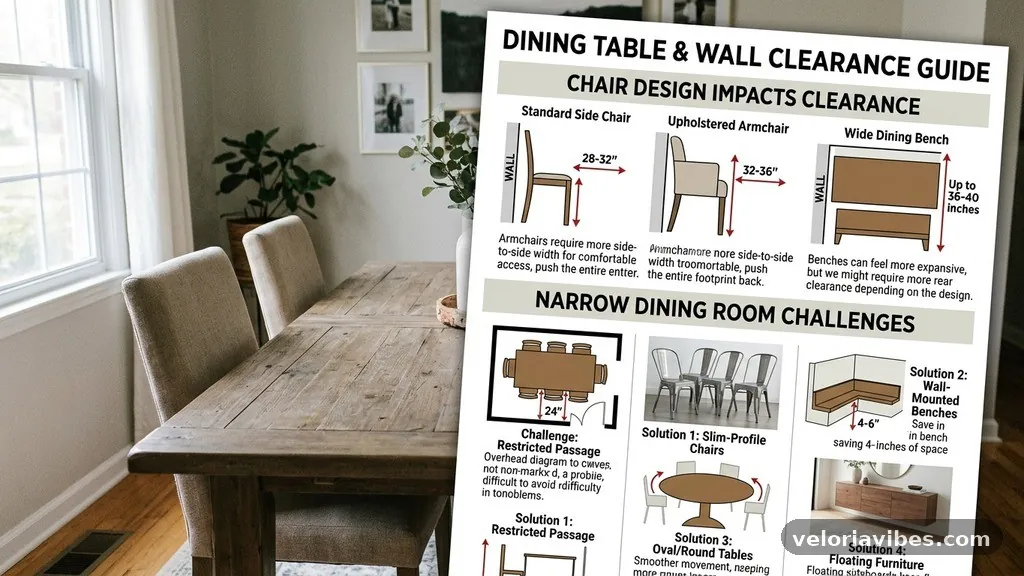
Narrow dining rooms require creative problem-solving. If your room is too thin for a standard table, consider a custom-built banquette or a bench against one wall. By pushing the table against a wall or into a corner, you eliminate the need for clearance on that side entirely, freeing up a massive amount of floor space for the rest of the room.
Benches are excellent for tight spaces because they tuck neatly under the table and accommodate more people than individual chairs. You can pull the table out from the wall when you need to clean or when you have extra guests, but for daily use, the bench keeps the flow of the room open. This approach is highly effective in apartments or breakfast nooks where every inch counts.
Another strategy is to use a drop-leaf table. These tables allow you to expand the surface area only when needed, keeping the footprint small for the majority of the time. When the leaves are down, you gain precious extra clearance, making the room feel larger and more flexible for day-to-day living.
Incorporate Lighting and Decor Wisely
Lighting plays a surprisingly large role in how we perceive space. A low-hanging chandelier that is too large for the table can make the entire dining area feel cluttered and smaller than it actually is. Ensure your light fixture is scaled appropriately to the table size and hung at the correct height to maintain an open, uncluttered feel.
Mirrors are a classic design trick for making a small dining room feel larger. By placing a mirror on a wall, you reflect the light and the room back onto itself, creating the illusion of more depth. This won’t change the physical clearance, but it can make the space feel less claustrophobic for those seated near the walls.
Keep wall decor minimal if your clearance is tight. Bulky artwork or deep shelving units can protrude into the space, effectively reducing your clearance by an inch or two.
Opt for flat, flush-mounted art or light-colored paint to keep the walls feeling further away than they actually are. For more information on spatial planning, you can review the design principles at Architectural Digest to help refine your room layout.
Evaluate the Impact of Table Legs and Aprons
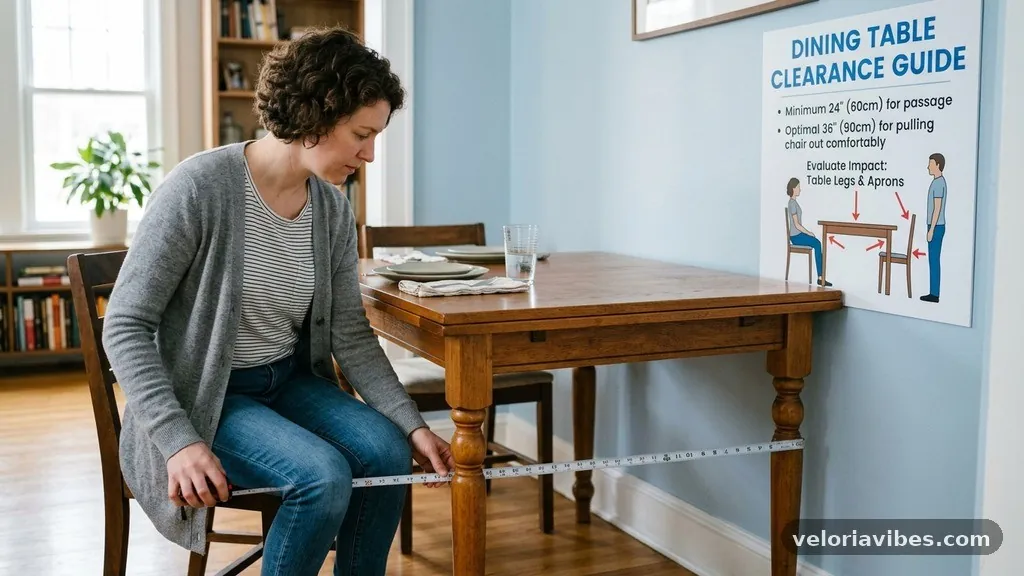
The structural design of the table, specifically the placement of the legs, determines how much usable space you have for your legs and the chairs. Tables with legs at the very corners restrict the chairs to specific positions, which can be annoying if you need to squeeze an extra person in. Pedestal or trestle tables offer much more flexibility, allowing chairs to be placed anywhere around the table.
The table apron is the frame directly under the tabletop. If this apron is deep, it limits how far your chairs can push in.
This is a common oversight when buying furniture online. Always look for the distance between the floor and the underside of the apron to ensure your chairs will fit comfortably.
If you are buying a table for a small space, prioritize designs with thin, tapered legs. These take up less visual and physical space, making it easier to pull chairs in and out. Thick, heavy legs can make a room feel boxy and restricted, especially if they are located right where people need to move.
Common Mistakes to Avoid During Setup
One of the biggest mistakes people make is underestimating the space needed for a buffet or side table. If you plan to add extra furniture to your dining room, you must account for that in your clearance calculations. A sideboard needs its own clearance, usually around 36 inches, to be useful for serving or storage.
Don’t forget to account for the chairs themselves when they are occupied. A chair pushed in is one thing, but a chair with a person sitting in it is another.
Always test your layout with people sitting at the table before you decide on a final placement. It is much easier to move a table an inch or two before you have hung your light fixture or centered your rug.
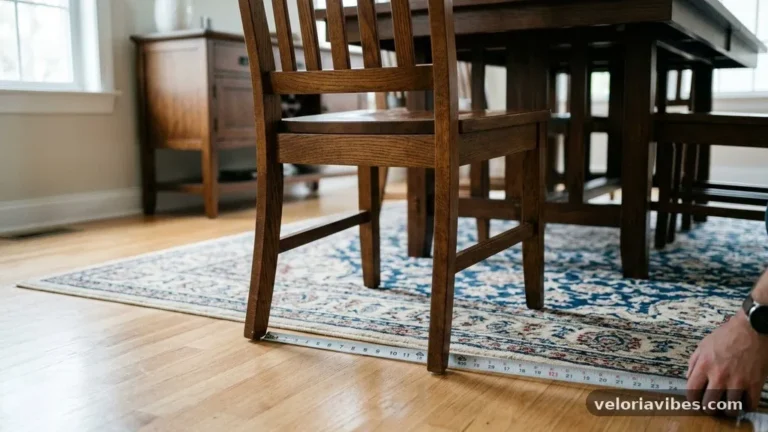
Finally, avoid placing a rug that is too small for the table. A rug that is too small will cause the back legs of the chairs to catch on the edge of the rug every time someone moves, which is both annoying and potentially dangerous. Ensure your rug is large enough that the chairs stay on the rug even when pulled out to sit down.
Frequently Asked Questions
How close can I put a dining table to a wall if I have limited space?
If you are extremely limited on space, you can get away with as little as 30 inches, but 36 inches is the recommended minimum for comfort. If you have less than 30 inches, guests will struggle to get in and out of their seats, and the room will feel noticeably cramped.
Does the shape of the table change the clearance requirements?
Yes, round or oval tables can feel more spacious in tight rooms because they lack corners that snag clothing or block movement. However, the 36-inch rule for chair movement remains a good benchmark regardless of the table shape, as the primary constraint is the space required for a person to sit and stand.
What is the best way to measure for a dining room rug?
You should aim for a rug that extends at least 24 to 30 inches beyond the edge of the table on all sides. This ensures that when someone pulls their chair out to sit, all four legs of the chair remain on the rug, preventing them from catching on the edge.
Can I place a bench against the wall to save space?
Yes, using a bench against a wall is an excellent way to save space. It eliminates the need for clearance on that side of the table because the bench is fixed. This is a popular solution for breakfast nooks and small apartments where maximizing floor space is a priority.
Is it better to have a smaller table for a tight dining room?
Absolutely. It is always better to have a table that fits the scale of the room properly than a large one that crowds the space. A smaller table that allows for comfortable movement will make your dining room feel more inviting and functional than a large table that makes the area feel like a hallway.
Refining Your Dining Room Layout
Calculating how much clearance is needed between a dining table and the wall is essential for creating a space that feels comfortable and inviting. By prioritizing the 36-inch standard for chair movement and accounting for traffic flow, you ensure that your dining area remains functional for your family and guests. Remember that small adjustments, such as opting for a pedestal base or choosing armless chairs, can make a significant difference in how a room feels.
Take the time to measure your space accurately and account for the footprint of chairs when they are in use. These thoughtful steps will prevent common layout errors and help you create a dining area that is both beautiful and practical. If you have further questions or need help with your specific room layout, feel free to reach out and share your dimensions.